

2026 Forest River Surveyor Legend 204MKLE
Stock#: 22529Location: Omaha

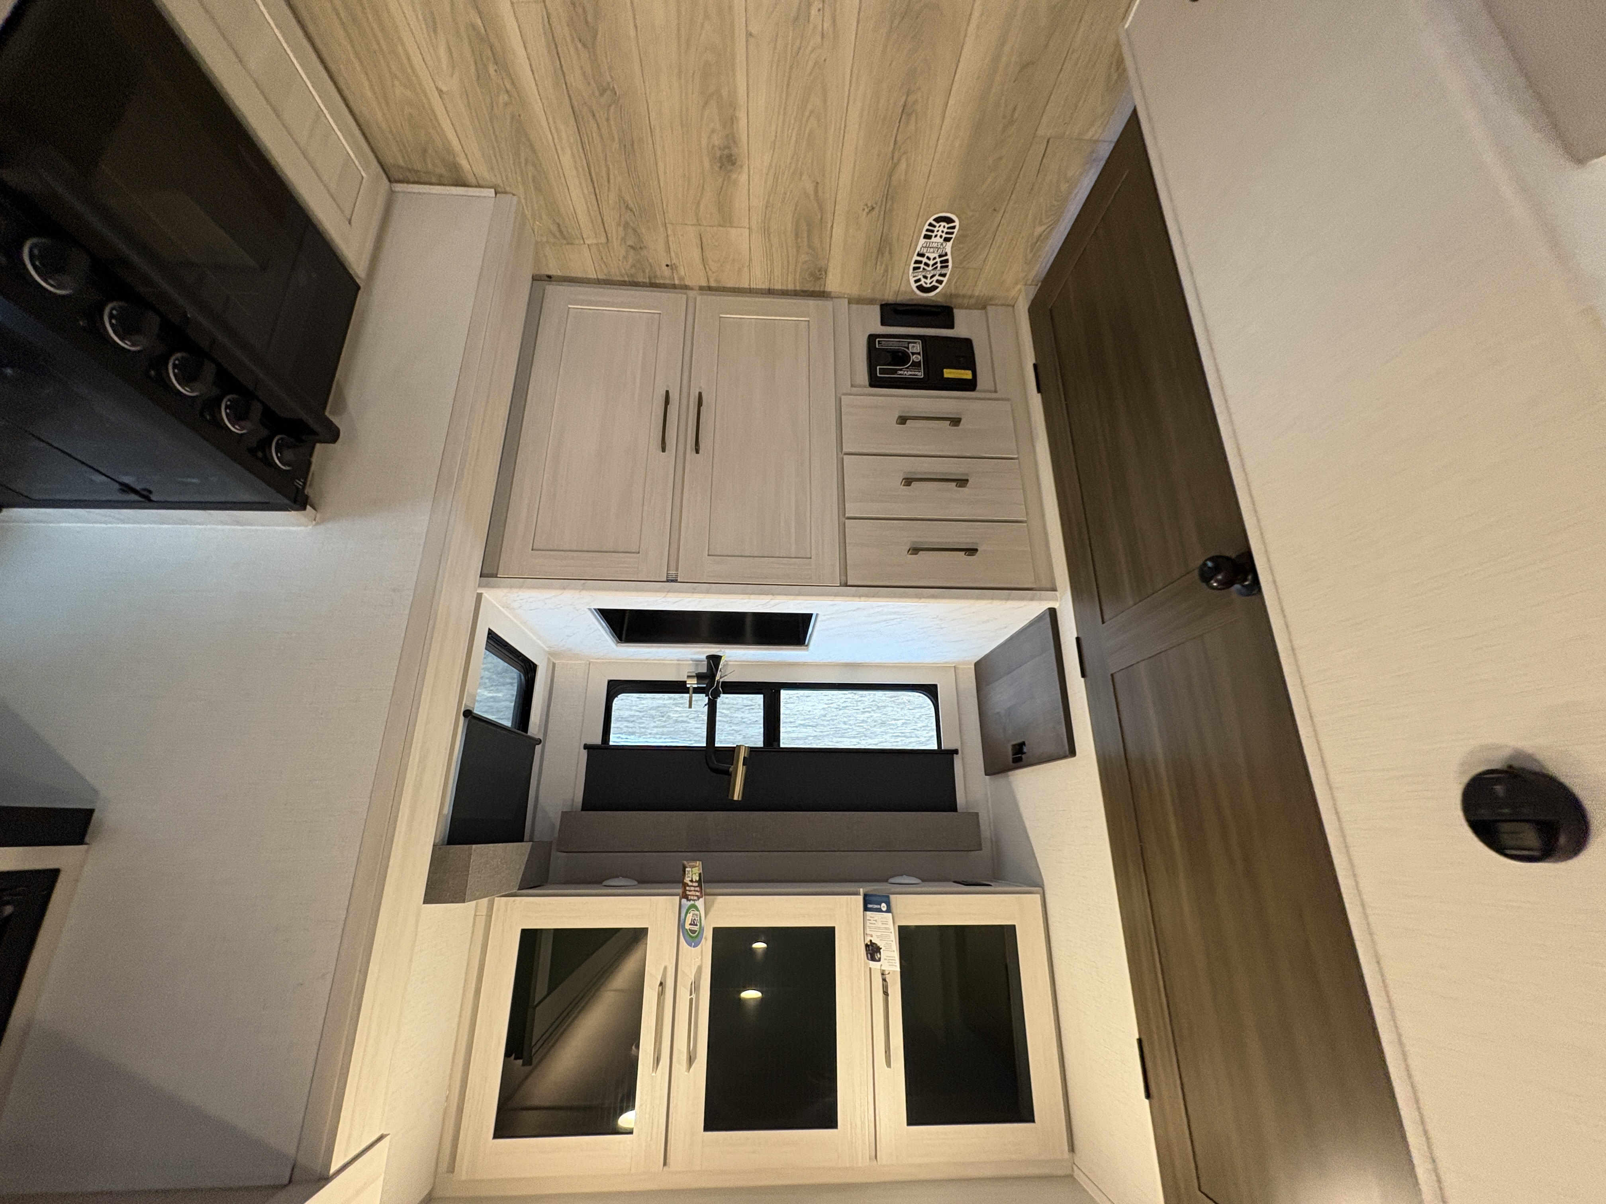
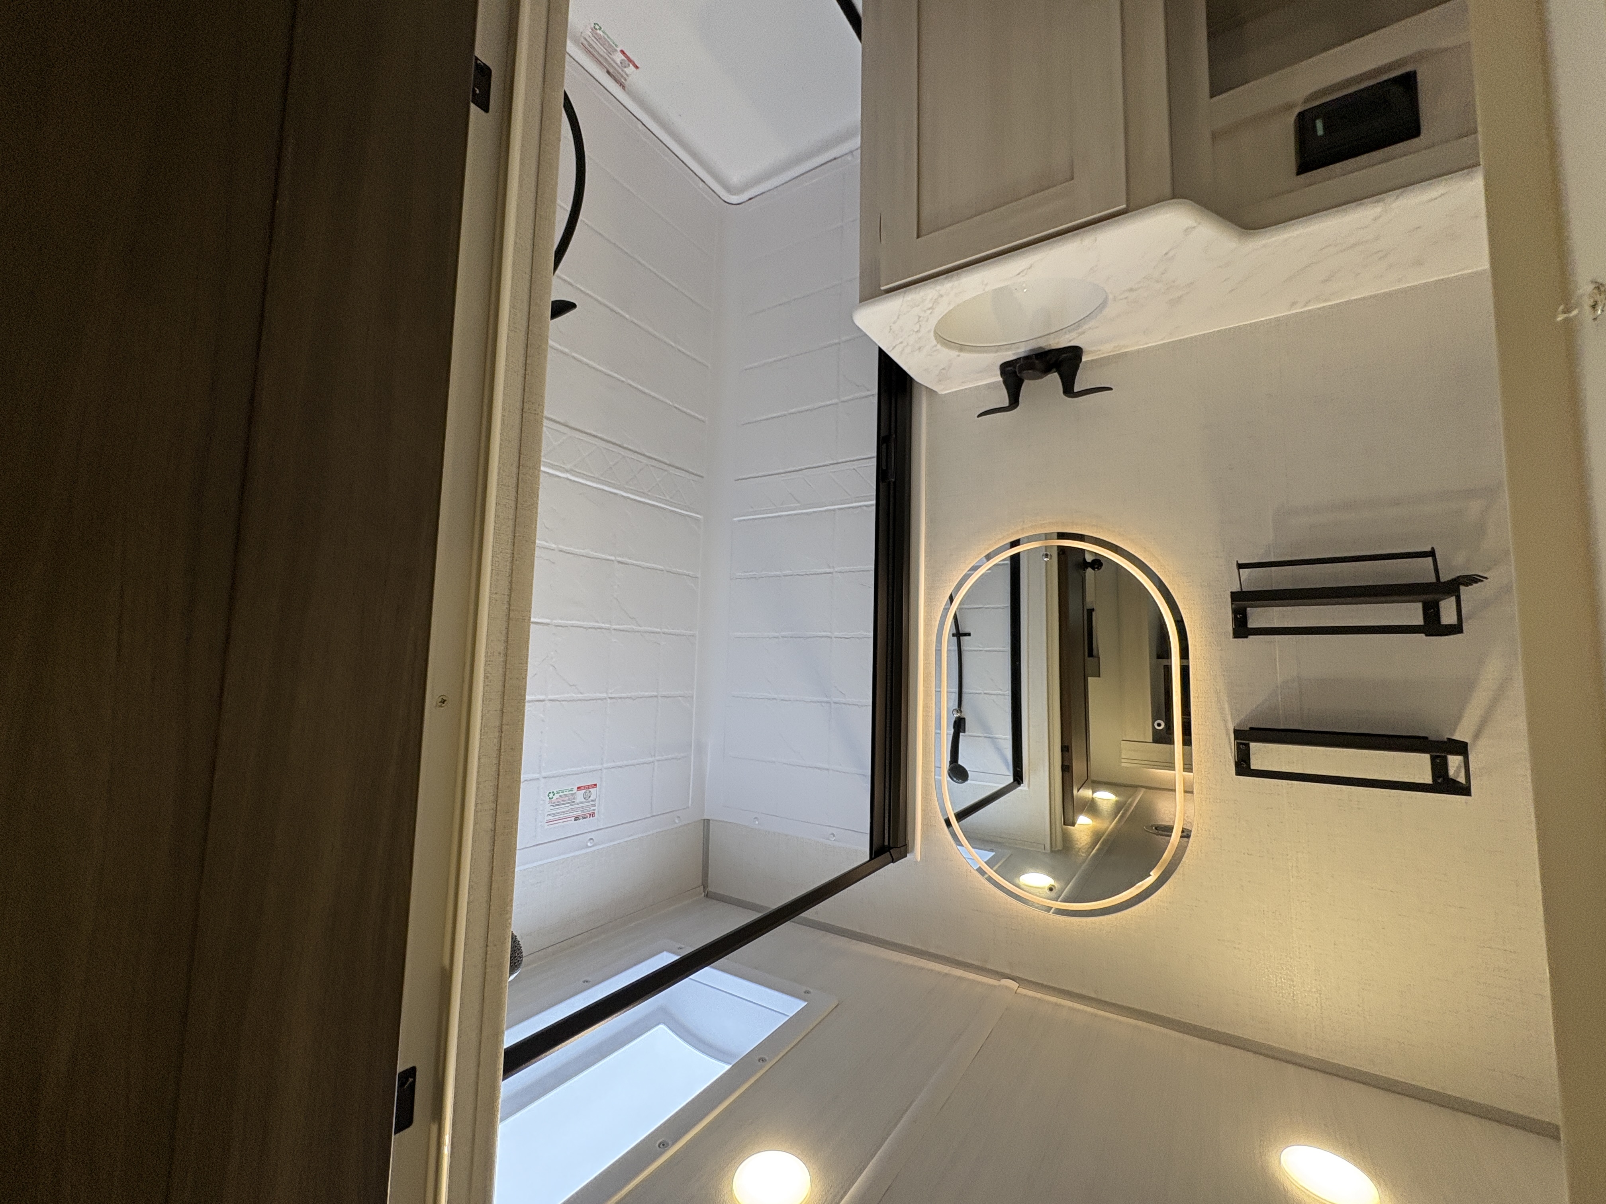
1 / 11
MSRP$48,811
Savings$18,901
Sale Price:$29,910
Monthly Payment
$243
Includes Finance Discount
Give Us a Call:(402) 395-8267
Specifications
- VIN
- 4X4TSVV22TL051561
- Stock
- 22529
- Condition
- New
- Year
- 2026
- Manufacturer
- Forest River
- Brand
- Surveyor Legend
- Model
- 204MKLE
- Length
- 27′
- Height
- 11′ 3″
- Width
- 8′
- Dry Weight
- 5,493 lbs
- GVWR
- 7,550 lbs
- Hitch Weight
- 550 lbs
- Fresh Water
- 40 Gal
- Grey Water
- 30 Gal
- Black Water
- 30 Gal
Description
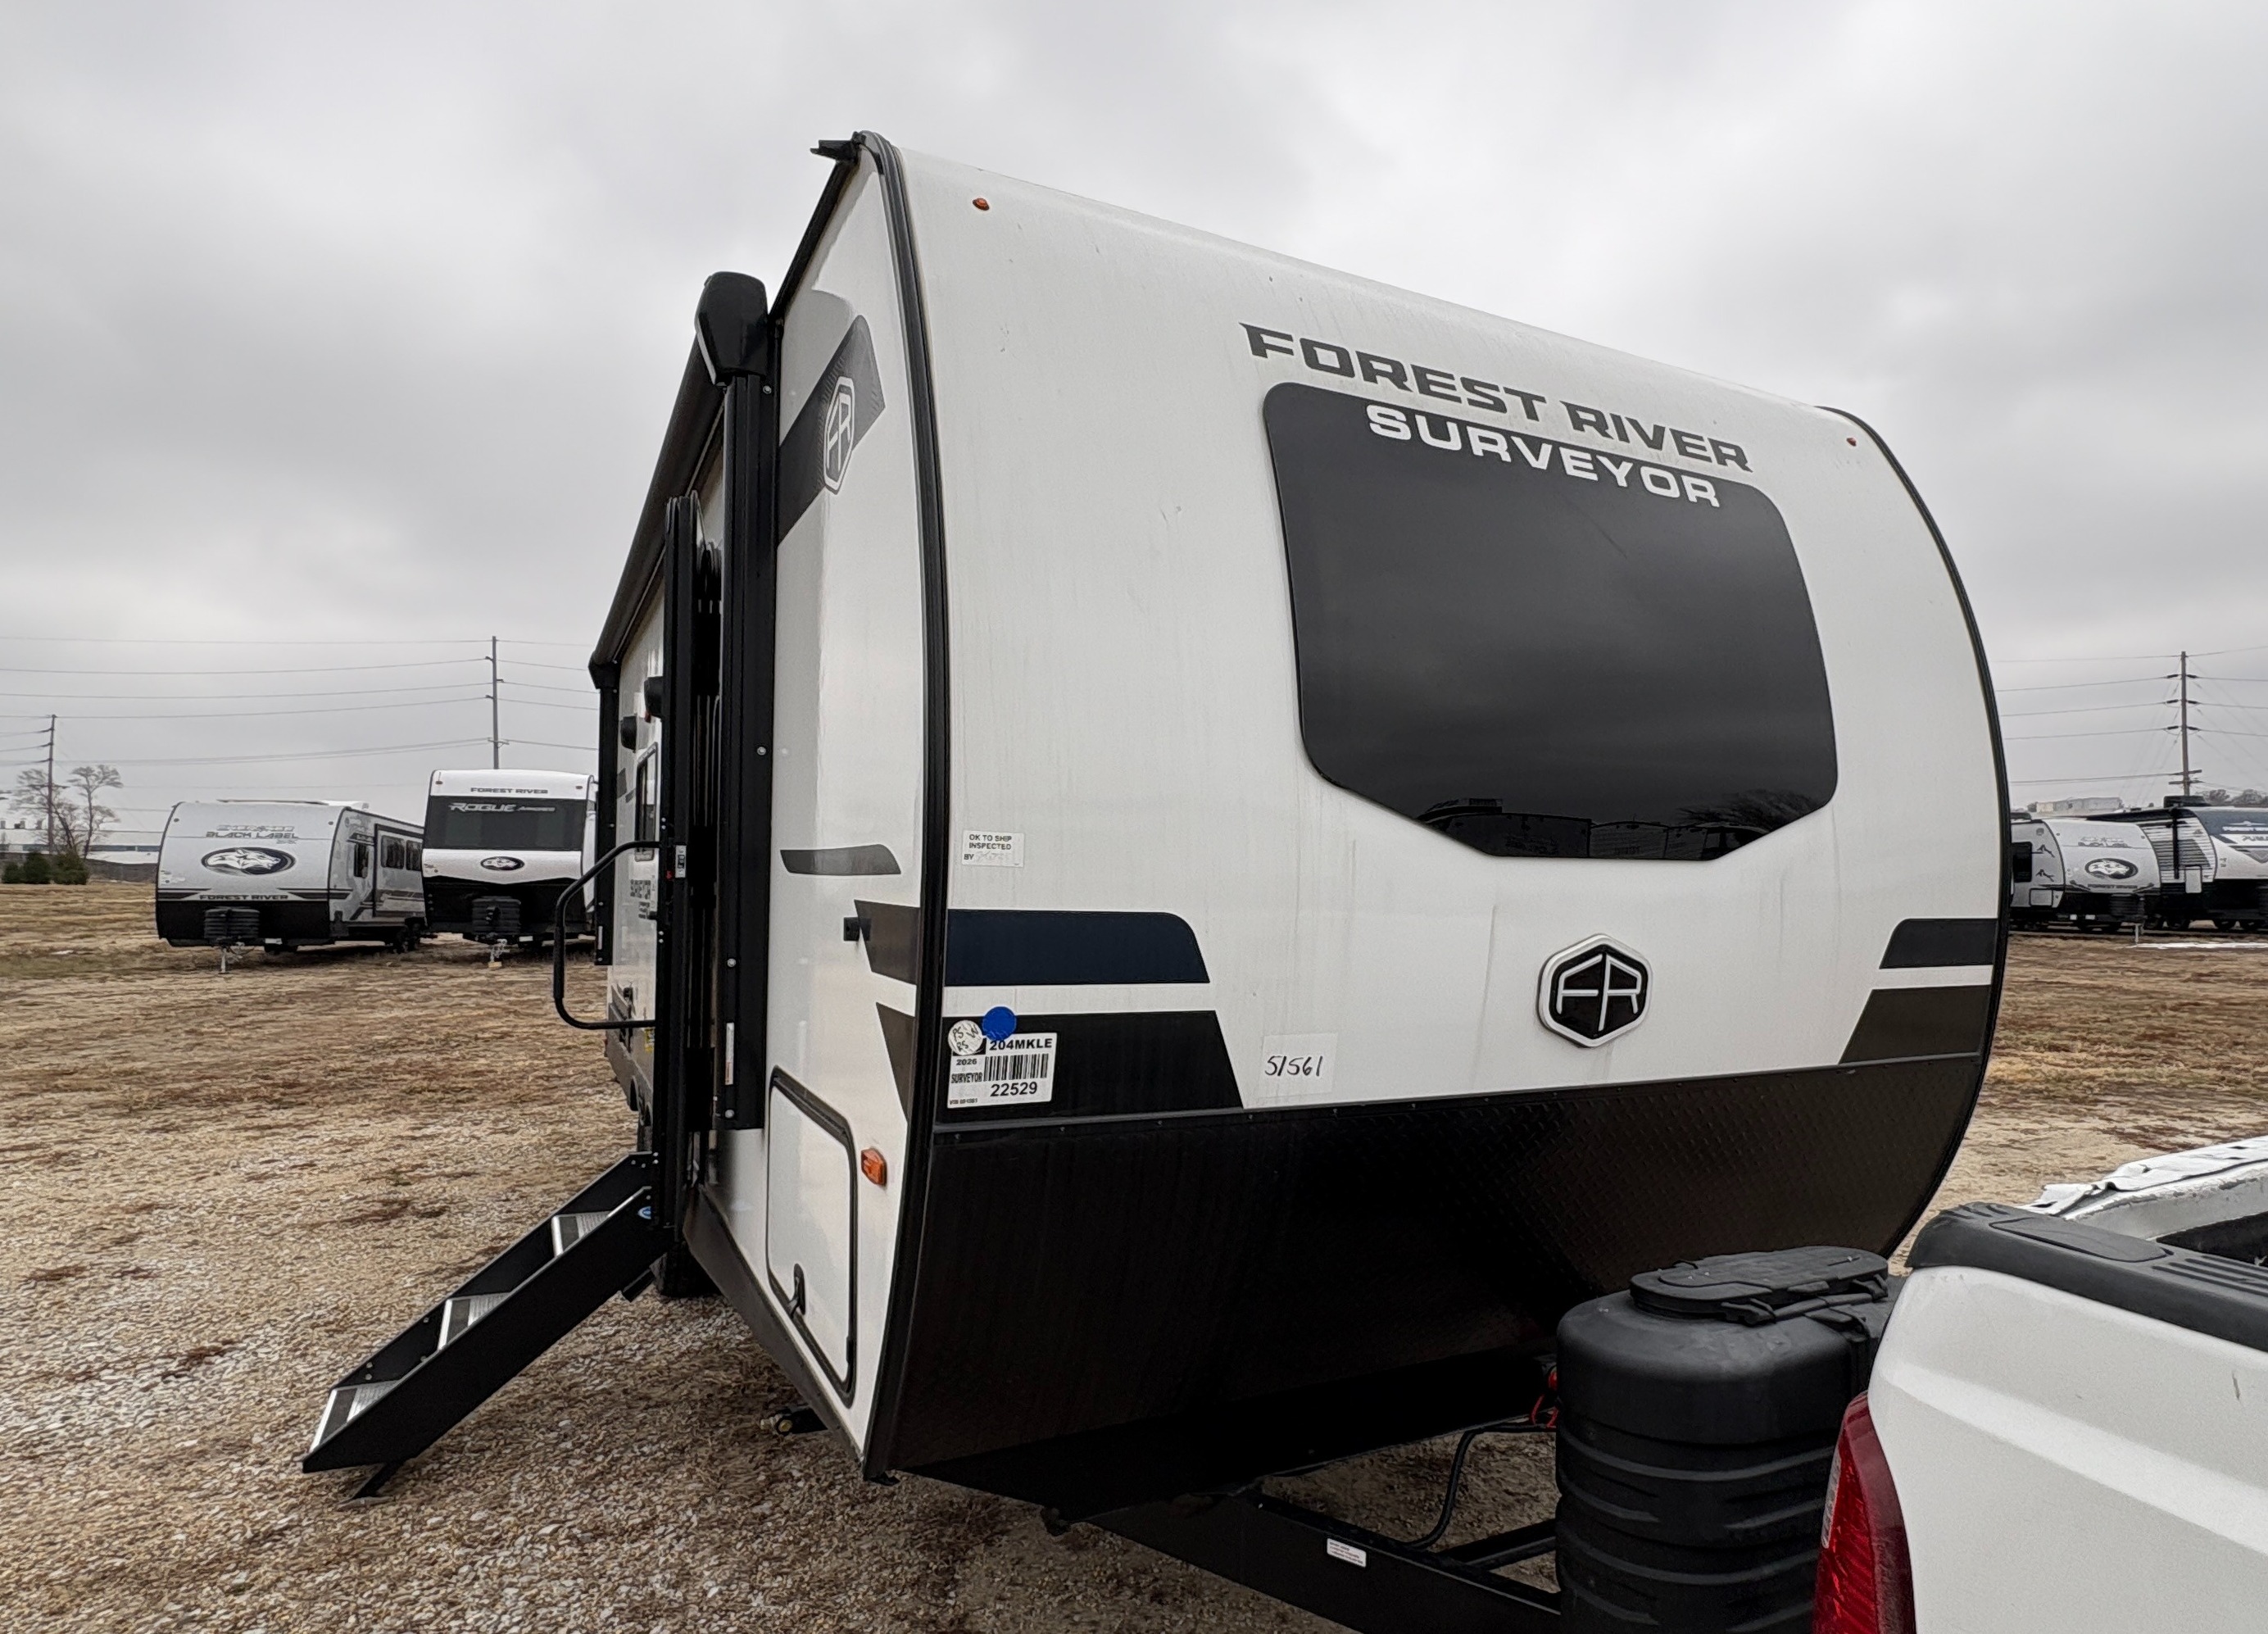
The 2026 Forest River Surveyor 204MKLE is a lightweight, couples-focused travel trailer that blends modern design, efficient space utilization, and premium finishes in an easy-to-tow package. Designed for weekend getaways or extended road trips, this model delivers comfort, style, and functionality without excess weight.
🛋️ Interior & Layout Highlights
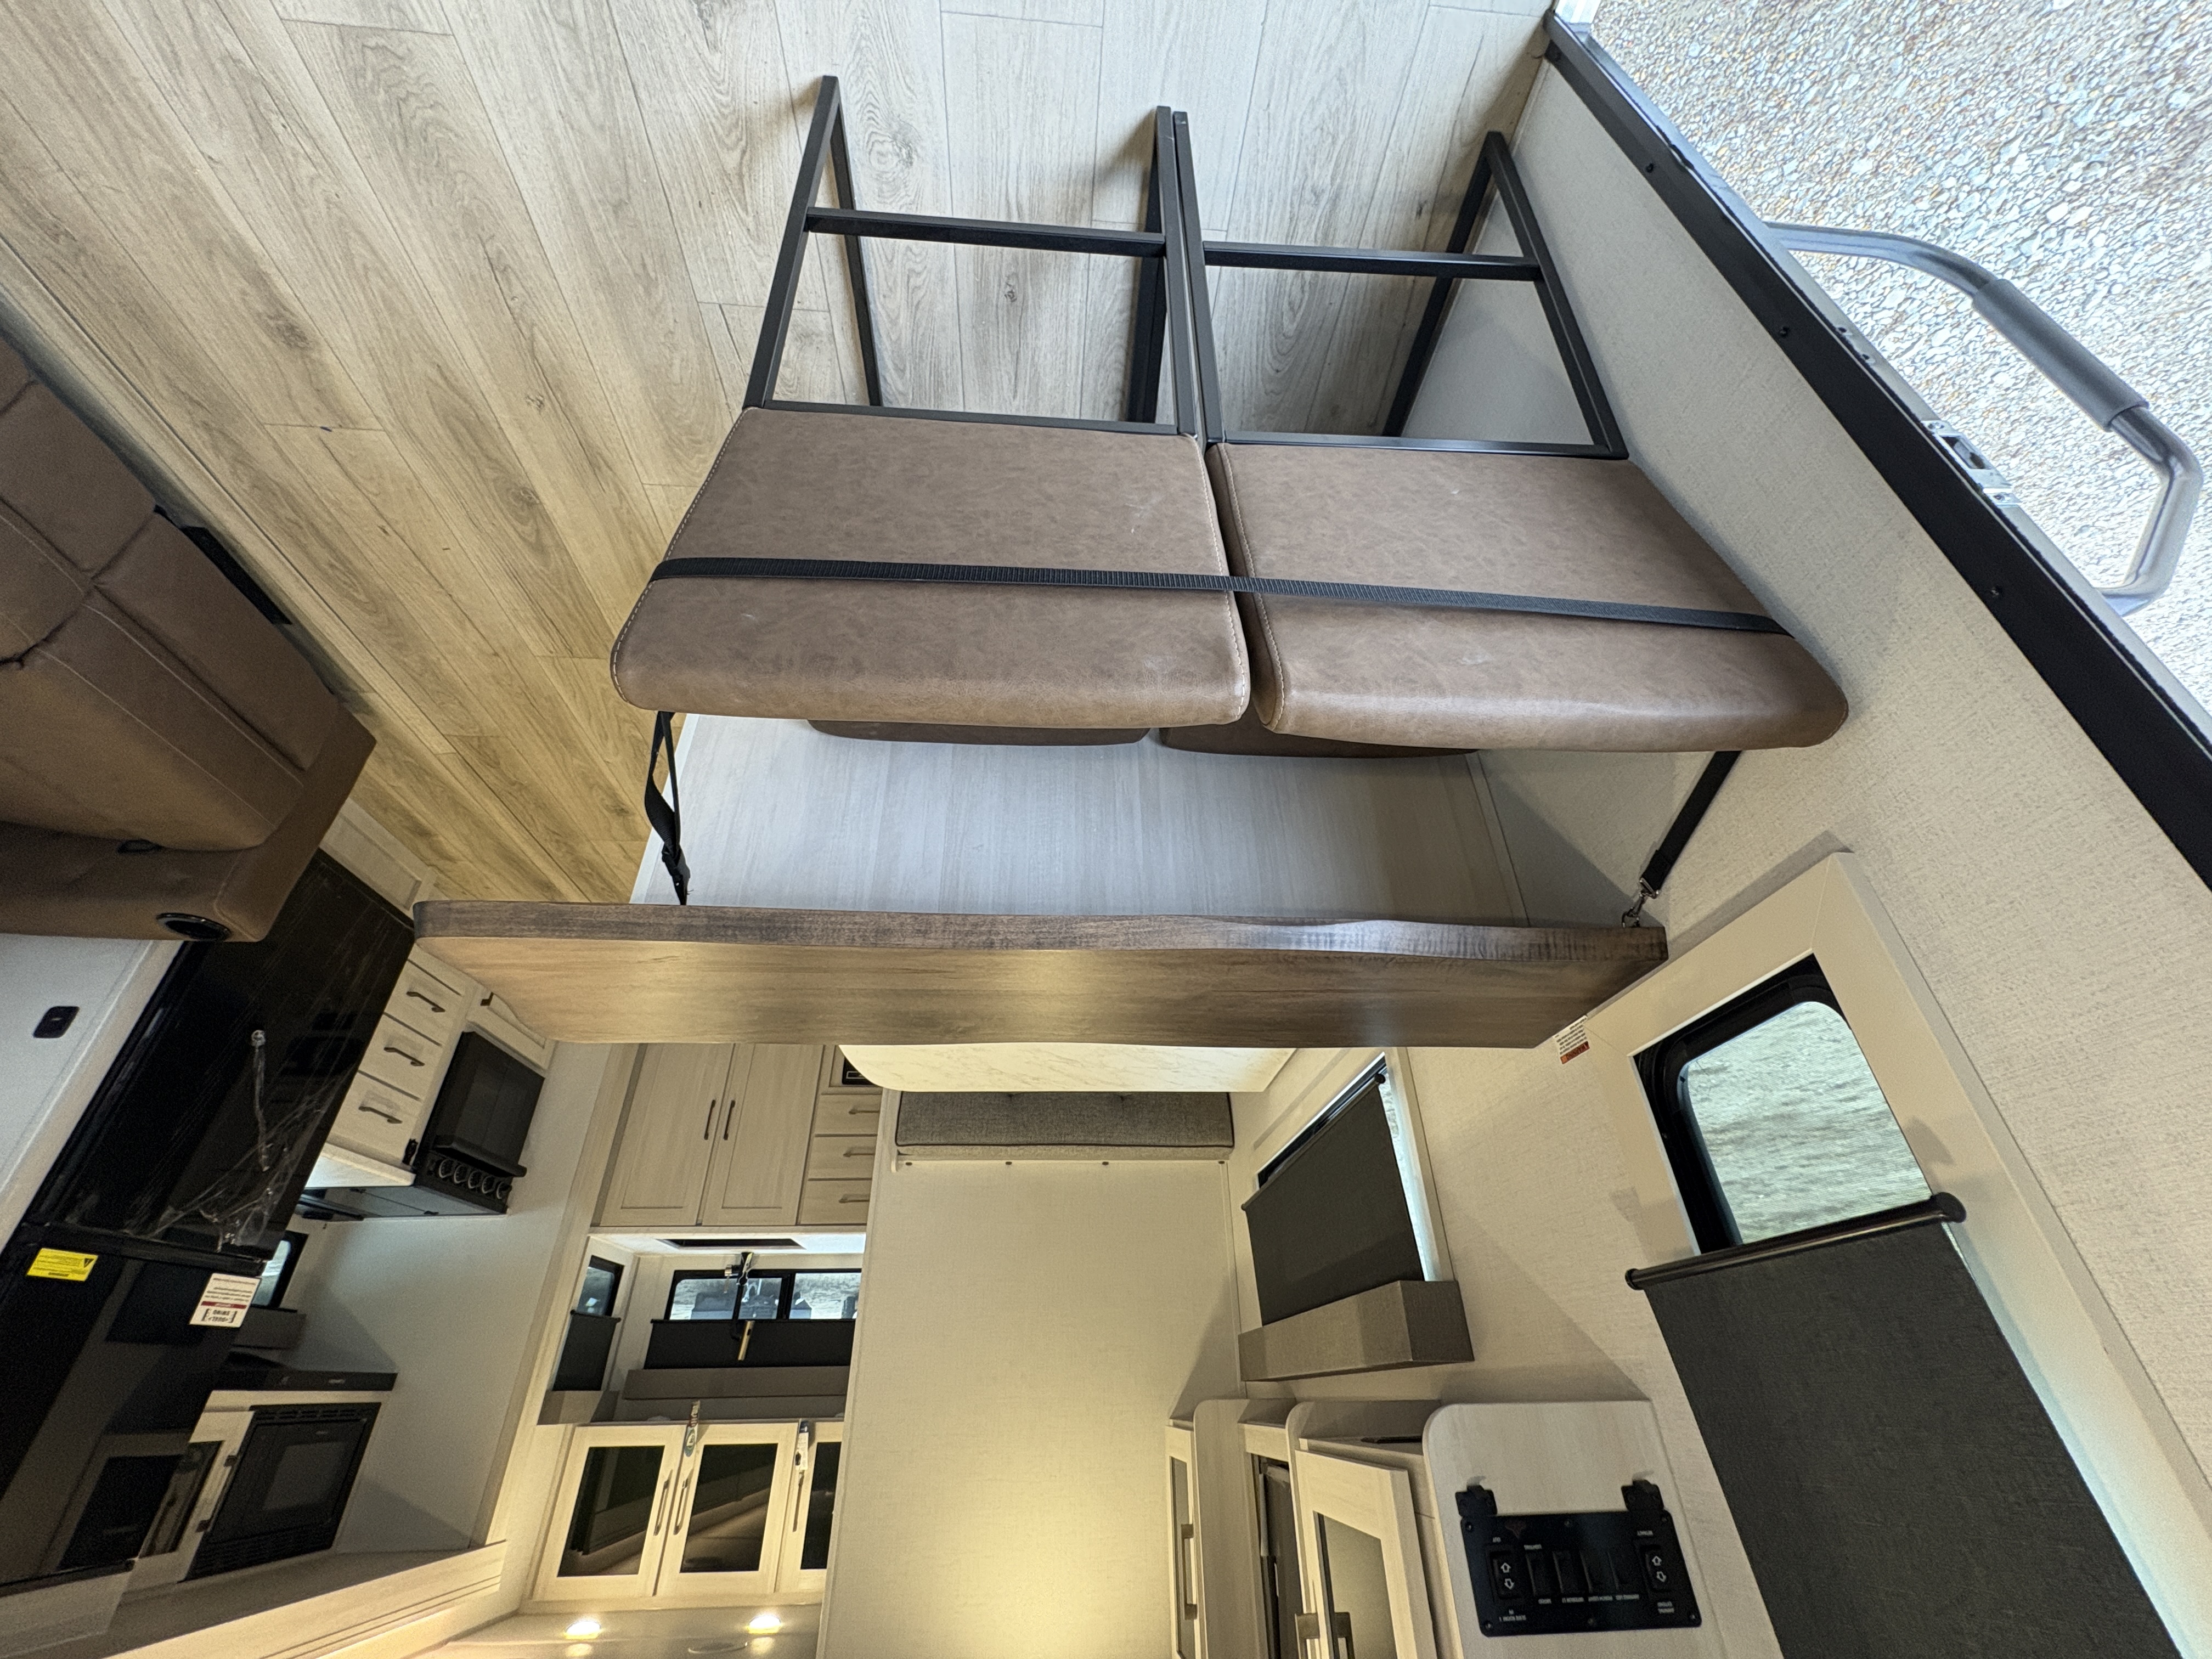
- Rear Kitchen Layout offering expanded counter space and excellent storage for meal prep
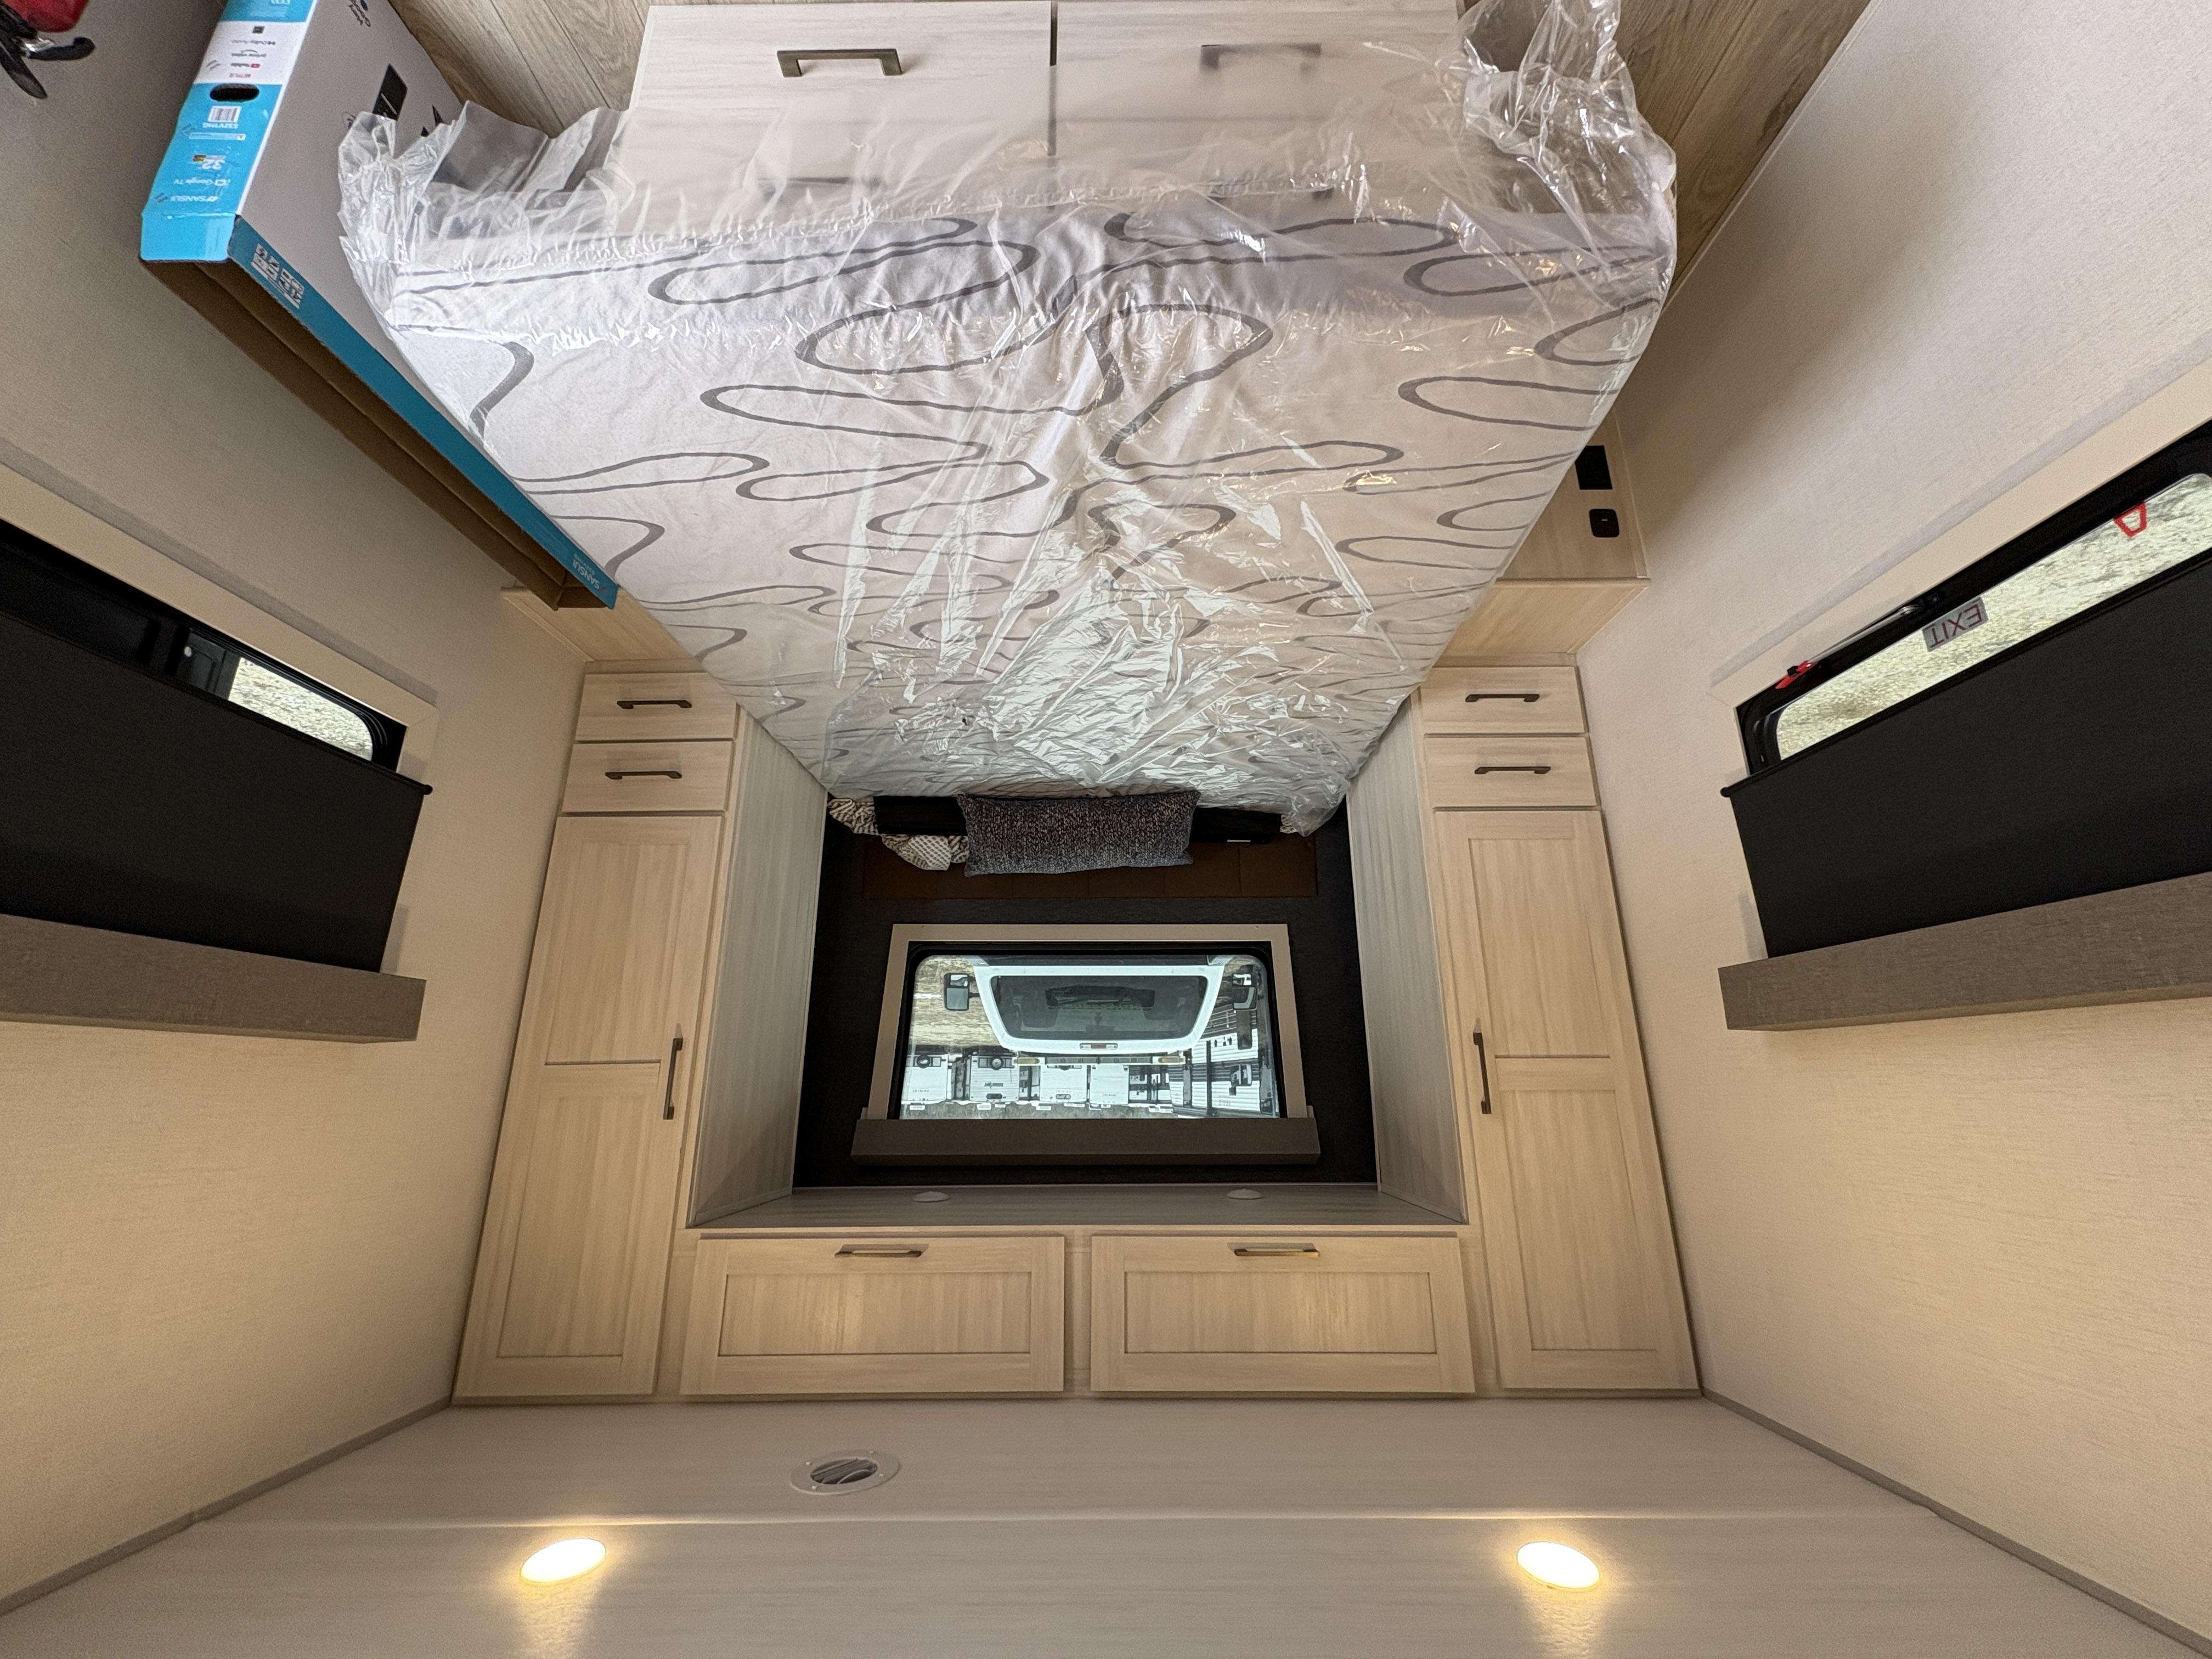
- Front Queen Bed with overhead cabinetry and surrounding storage for a dedicated sleeping area
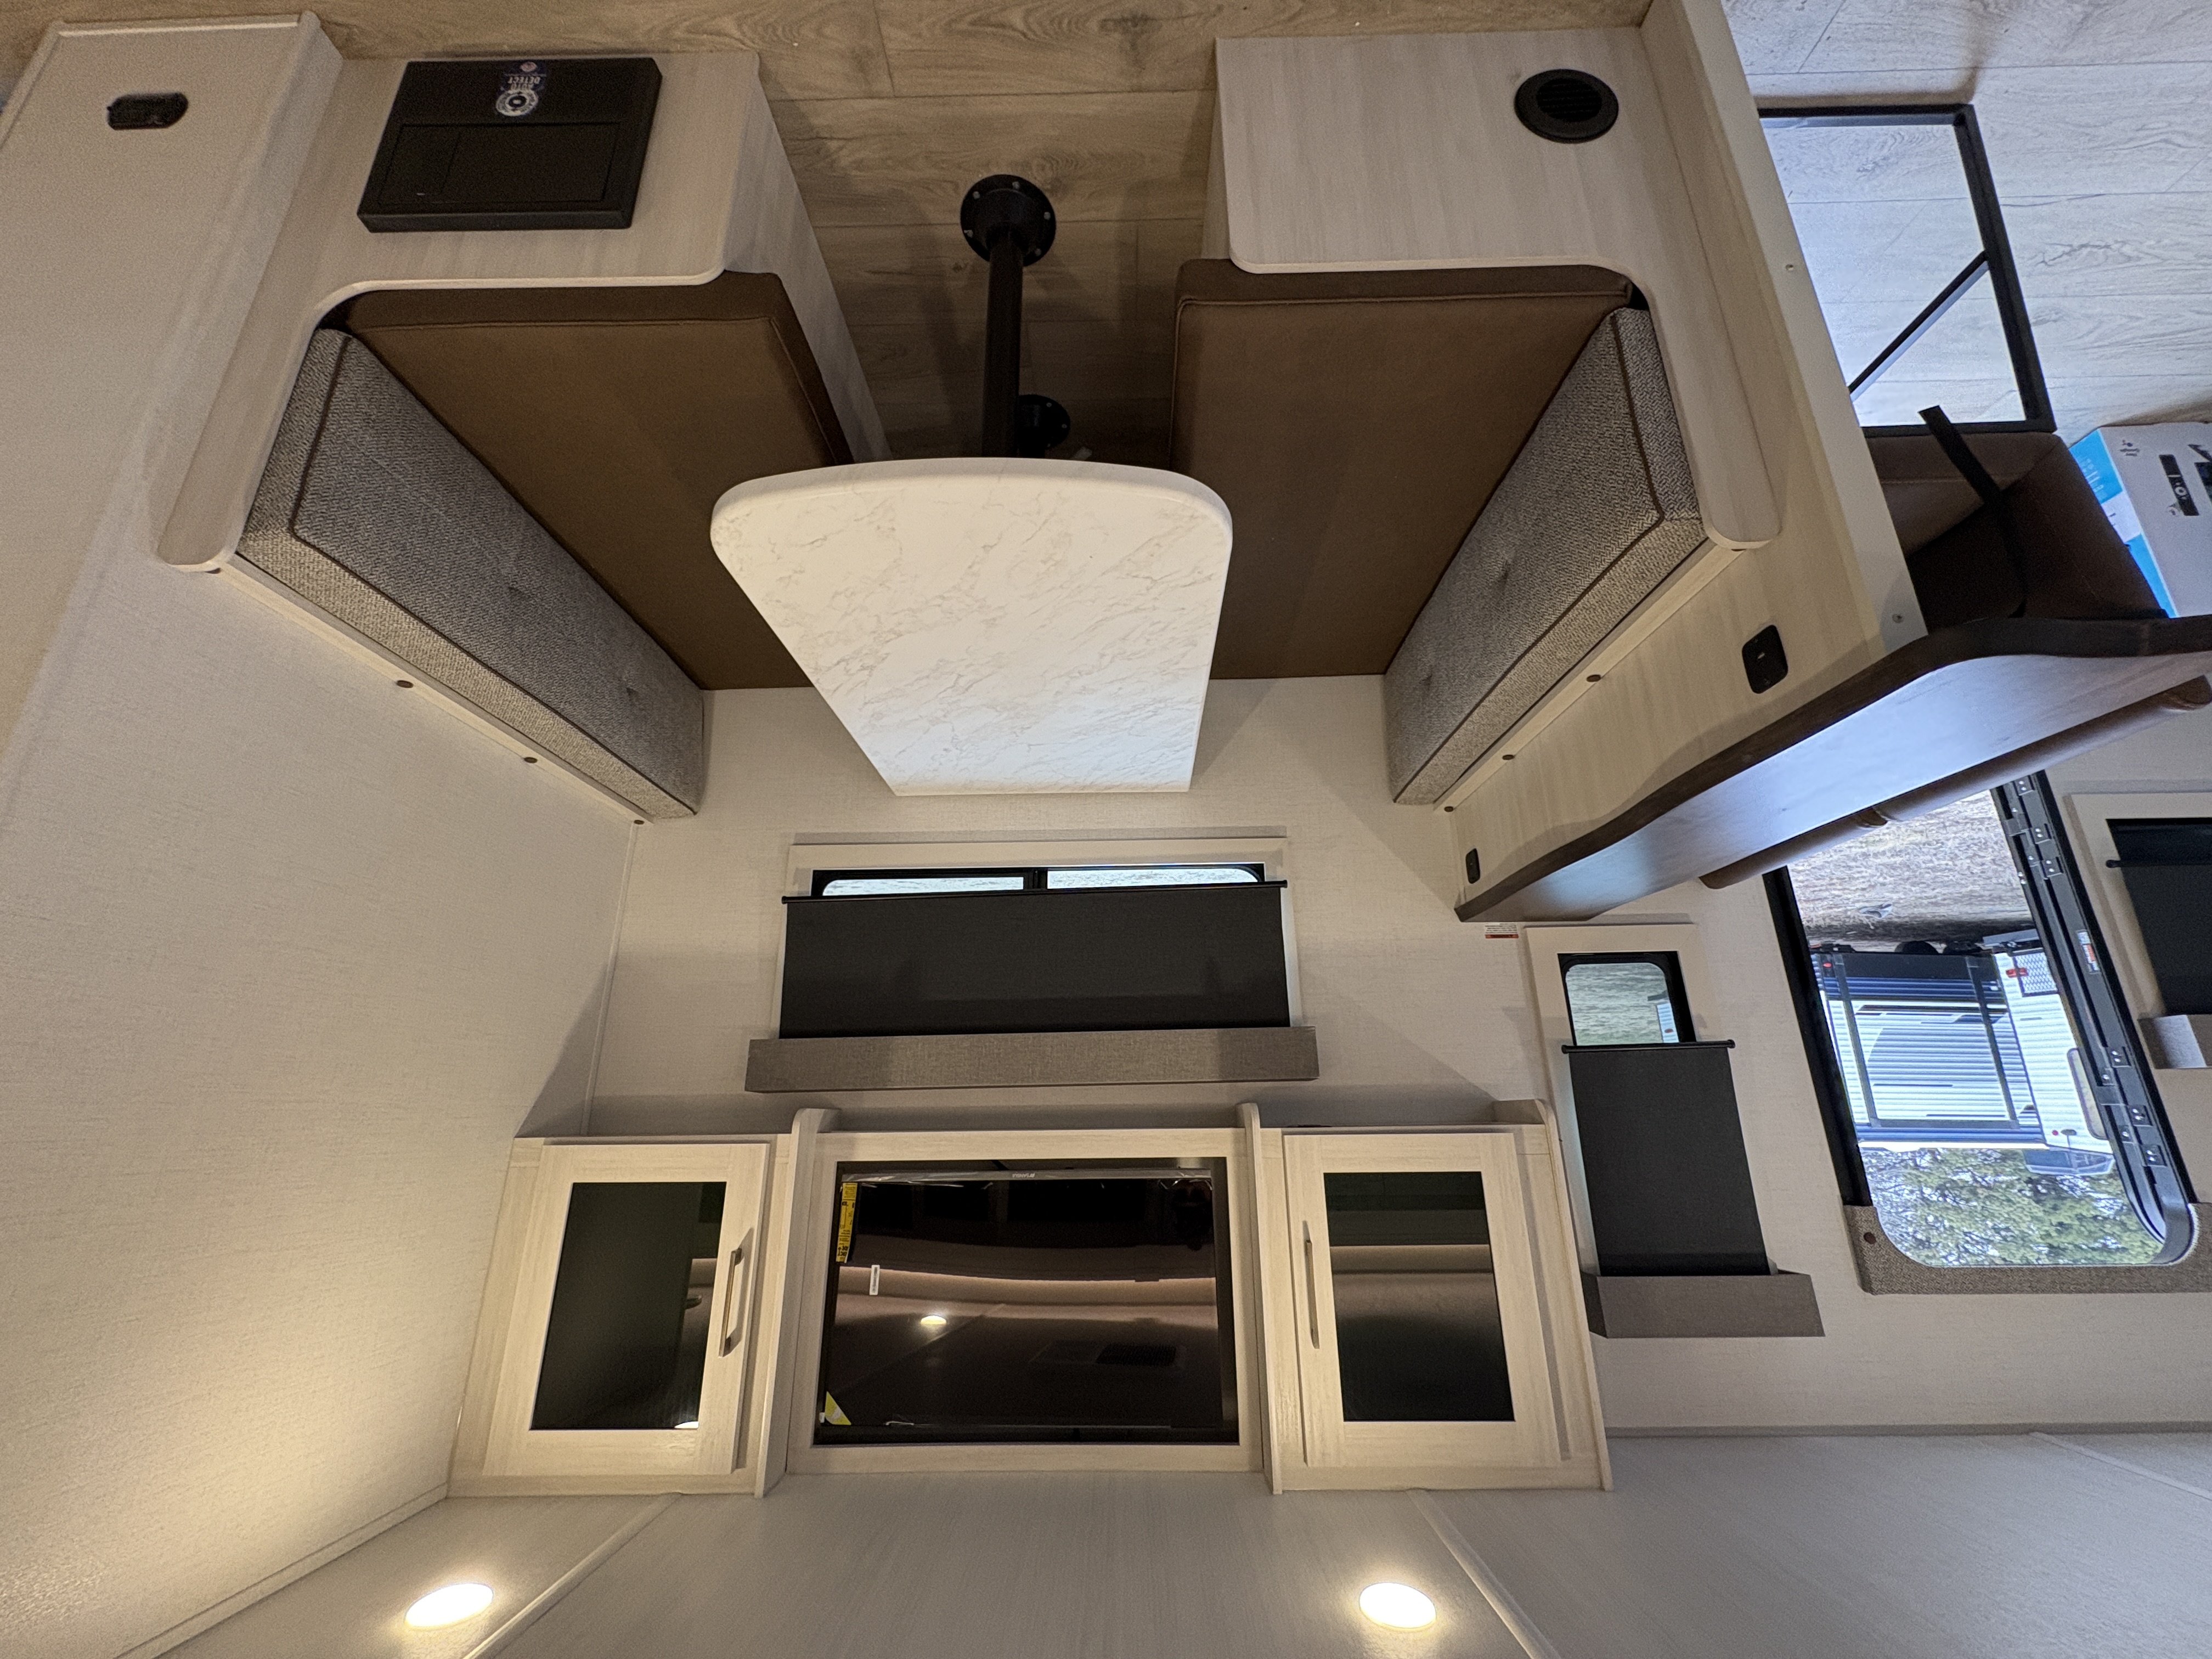
- Comfortable Dinette that converts into additional sleeping space
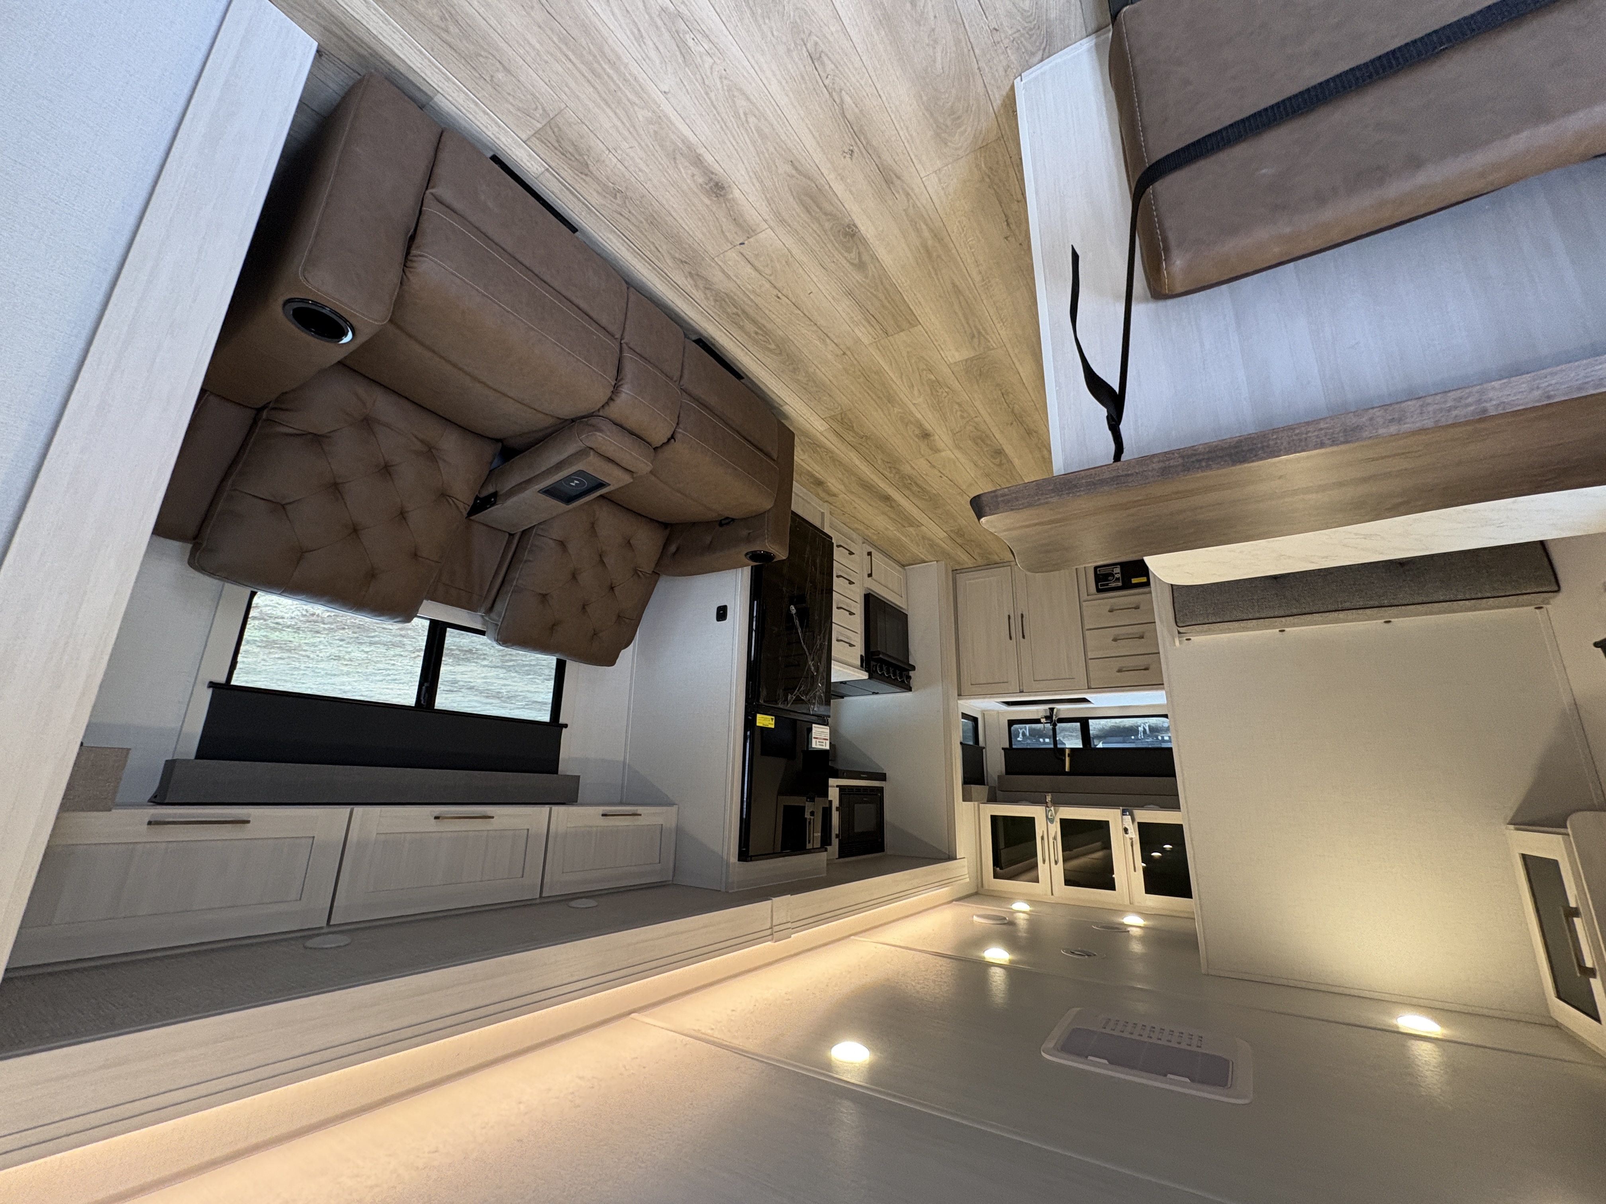
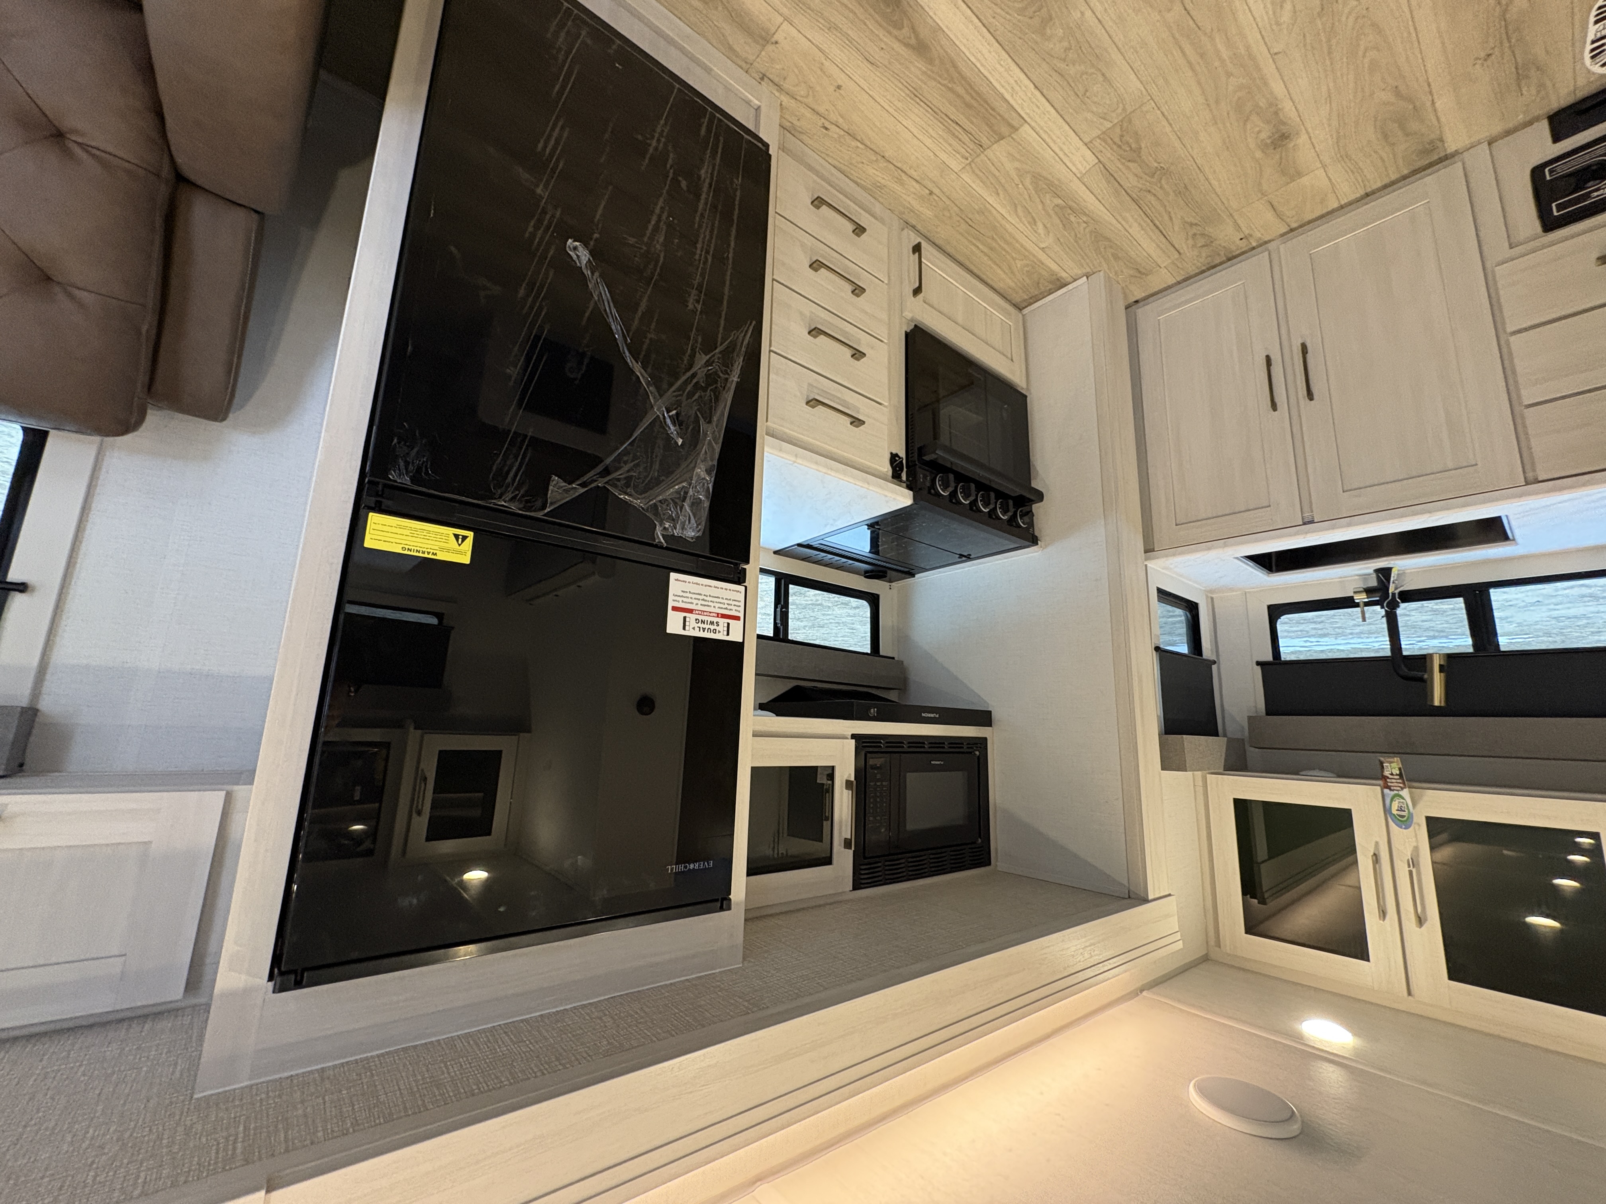
- Well-Equipped Kitchen with cooktop, microwave, refrigerator, deep sink, and ample cabinetry
- Full Bathroom featuring walk-in shower, foot-flush toilet, vanity, and linen storage
- Modern Interior Styling with LED lighting, USB charging ports, upgraded cabinetry, and durable residential-style flooring
- Smart storage solutions throughout to maximize usable space
🏞️ Exterior & Convenience Features
- Power Awning with LED Lighting for shaded outdoor living
- Solid-Step Entry for stable and secure access
- Exterior Speakers for campsite entertainment
- Outdoor Shower for rinsing off gear or pets
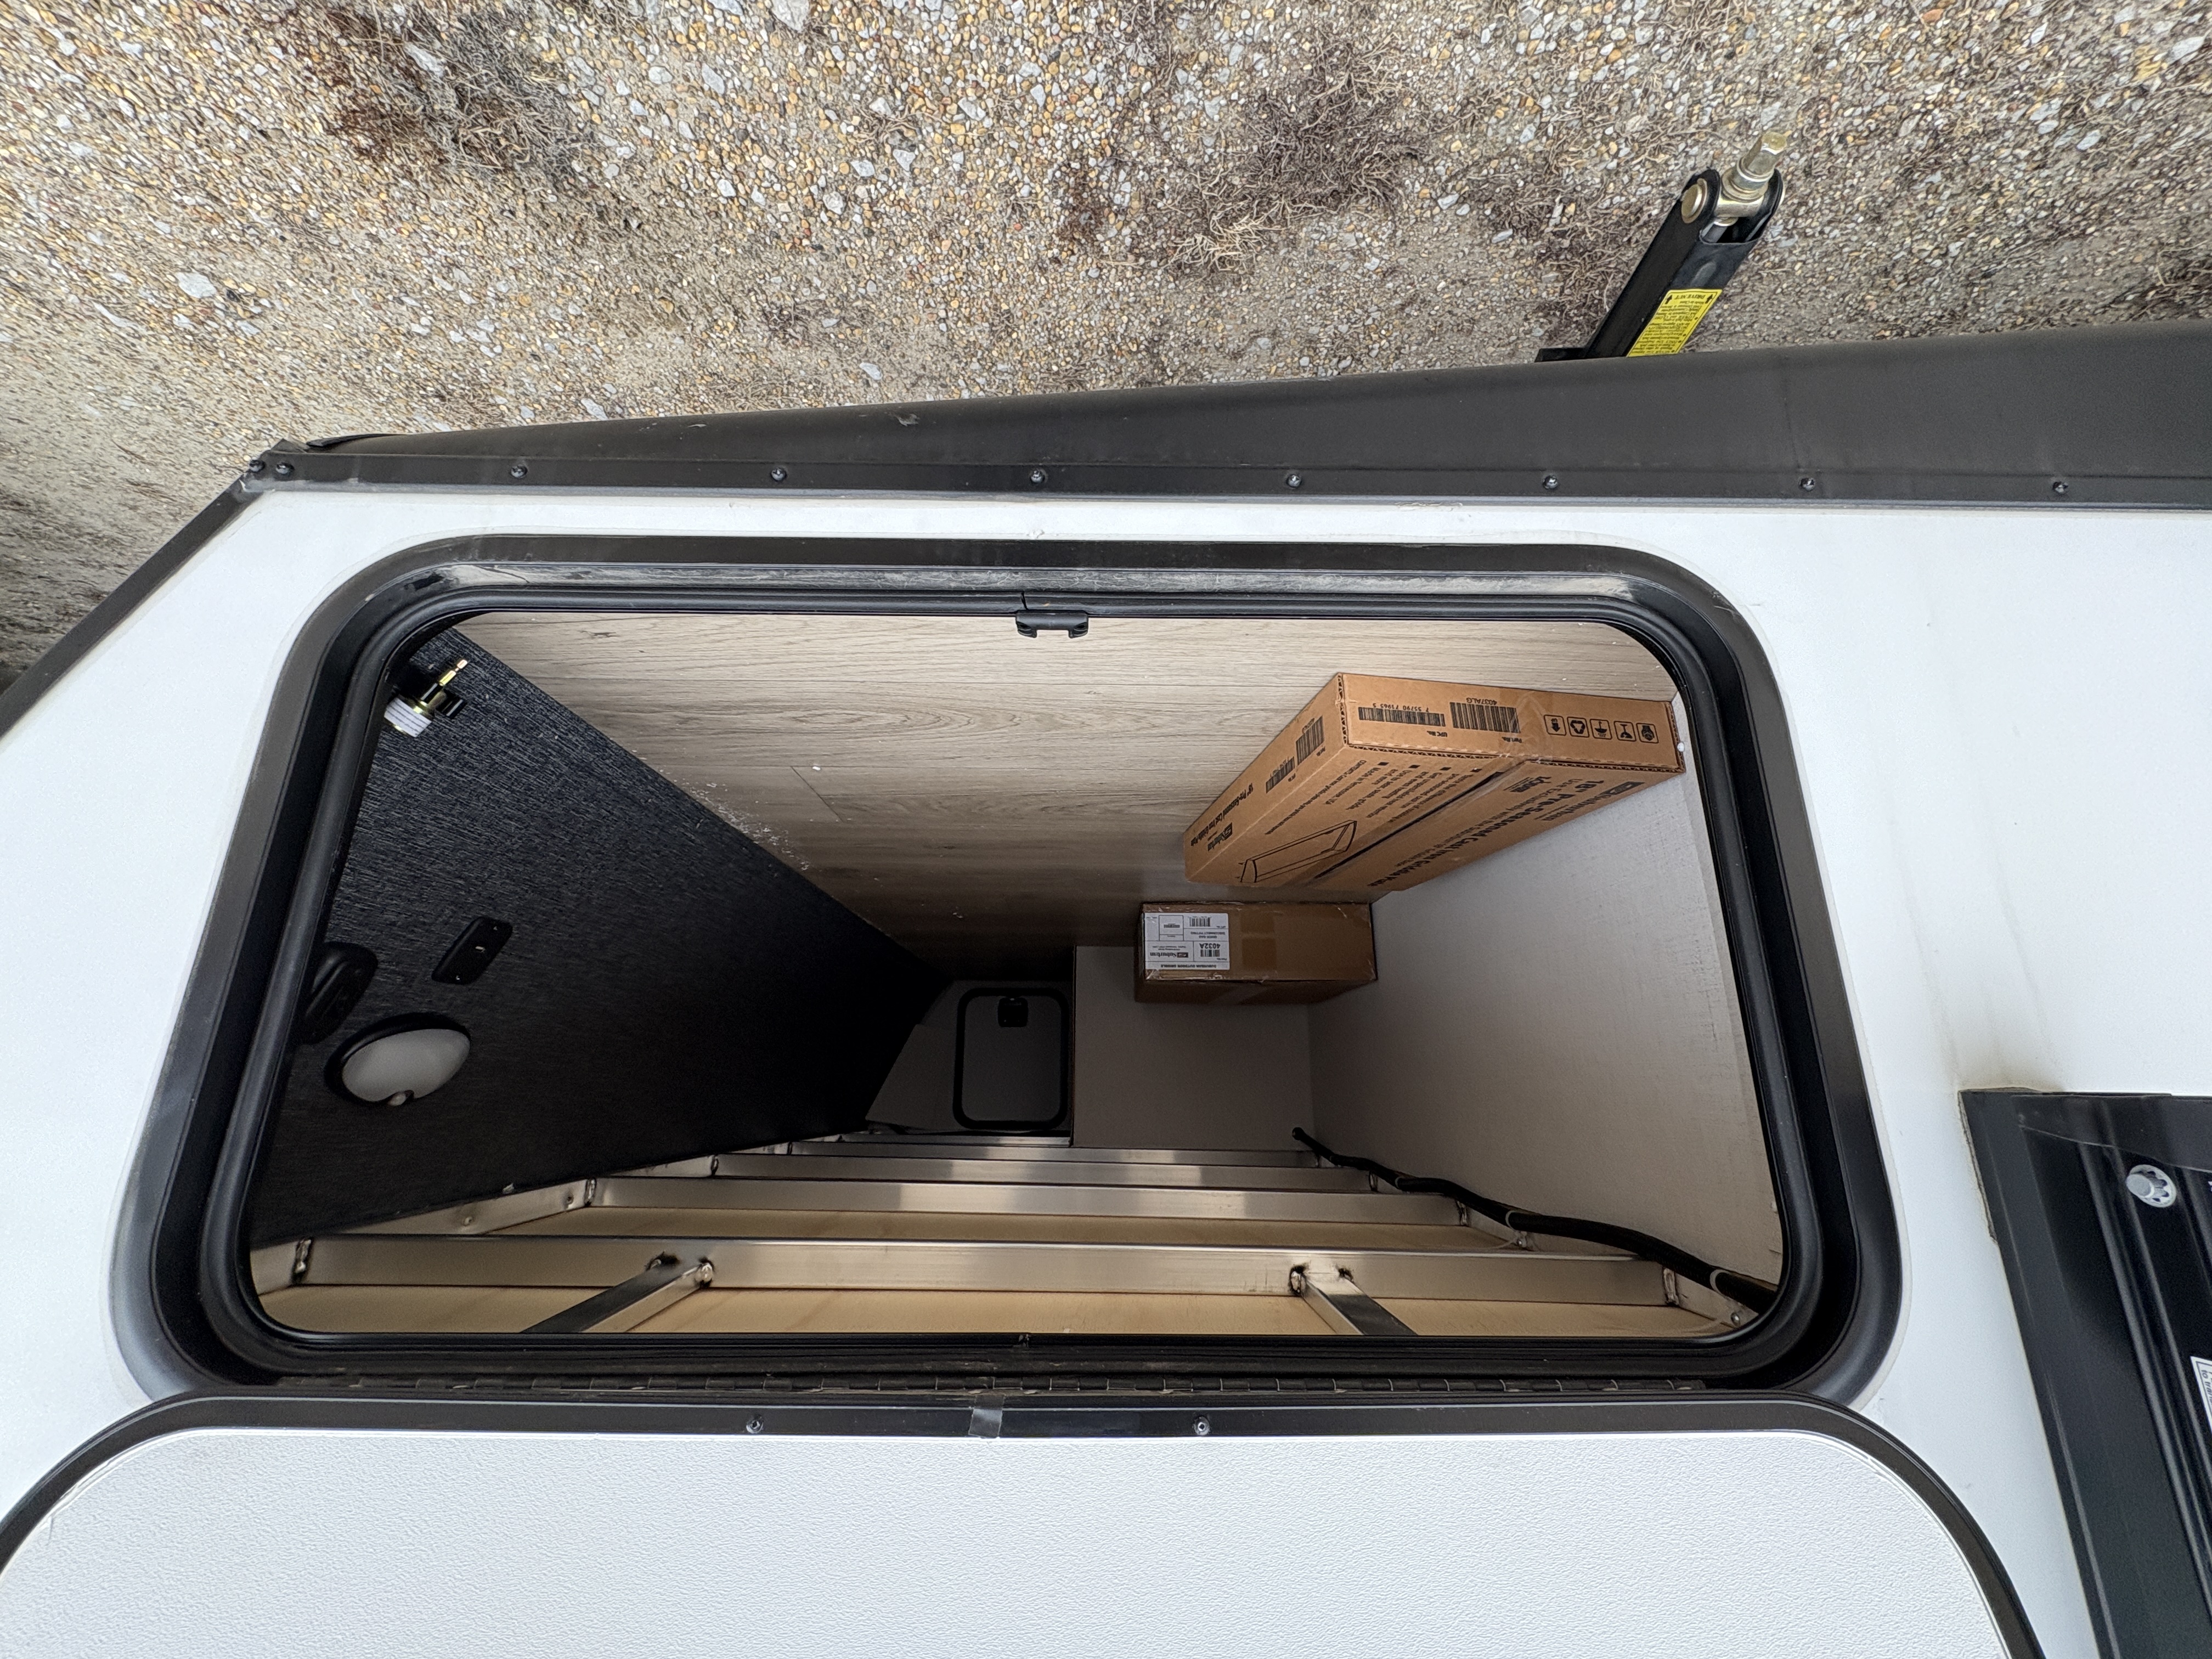
- Pass-Through Storage for camping essentials
- Surveyor lightweight construction designed for efficiency and extended-season capability
📐 Detailed Specifications
- Exterior Length: approx. 24–25 ft
- Exterior Width: 8 ft
- Exterior Height: approx. 11 ft
- Dry Weight (UVW): approx. 4,800–5,200 lbs
- GVWR: approx. 6,500–6,800 lbs
- Hitch Weight: approx. 550–600 lbs
- Cargo Carrying Capacity (CCC): approx. 1,300–1,600 lbs
- Fresh Water Capacity: approx. 40–43 gal
- Gray Water Capacity: approx. 30–35 gal
- Black Water Capacity: approx. 30 gal
- Awning: approx. 15–16 ft power awning with LED lighting
Disclaimer:
Specifications, features, and measurements are approximate and may vary by unit or manufacturer updates. Please verify all details with a sales representative prior to purchase.
Features
Exterior And Appearance
Towing And Hauling
Rear Hitch TypeReceiver
Rear Hitch Size5.1
Body
Body MaterialAluminum
Sidewall MaterialFiberglass
Slideouts
Number of Slideouts1
Leveling Jack
Leveling Jack TypeFront Manual / Rear Manual
Paint
Primary ColorWhite
Comfort
Holding Tanks
Number of Fresh Water Holding Tanks1
Number of Black Water Holding Tanks1
Number of Grey Water Holding Tanks1
Vehicle Entertainment
Radio Features
Number of Radios1
Television
Number of Television(s)1
Interior
Kitchen
Kitchen/Living Area Flooring TypeVinyl
Kitchen Table ConfigurationBench Seats
Kitchen LocationRear
Living Space
Living Area LocationCenter
Number of Doors1
Number of Emergency Exits1
Beds
Number of Bunk Beds0
Number of Double Beds0
Number of Full Size Beds0
Number of King Size Beds0
Number of Queen Size Beds1
Max Sleeping Count6
Number of Convertible / Sofa Beds2
Sofas
Number of Sofas1
Sofa MaterialVinyl
Bathroom
Bathroom Flooring TypeVinyl
Bathroom LocationRear
Number Of Bathroom(s)1
Bathroom Sink LocationRear
Bathroom Medicine Cabinet LocationRear
Bathroom Mirror LocationRear
Bathroom Vent / Fan LocationRear
Toilet
Toilet LocationRear
Toilet TypePorcelain
Shower
Shower LocationRear
Door TypeCurtain
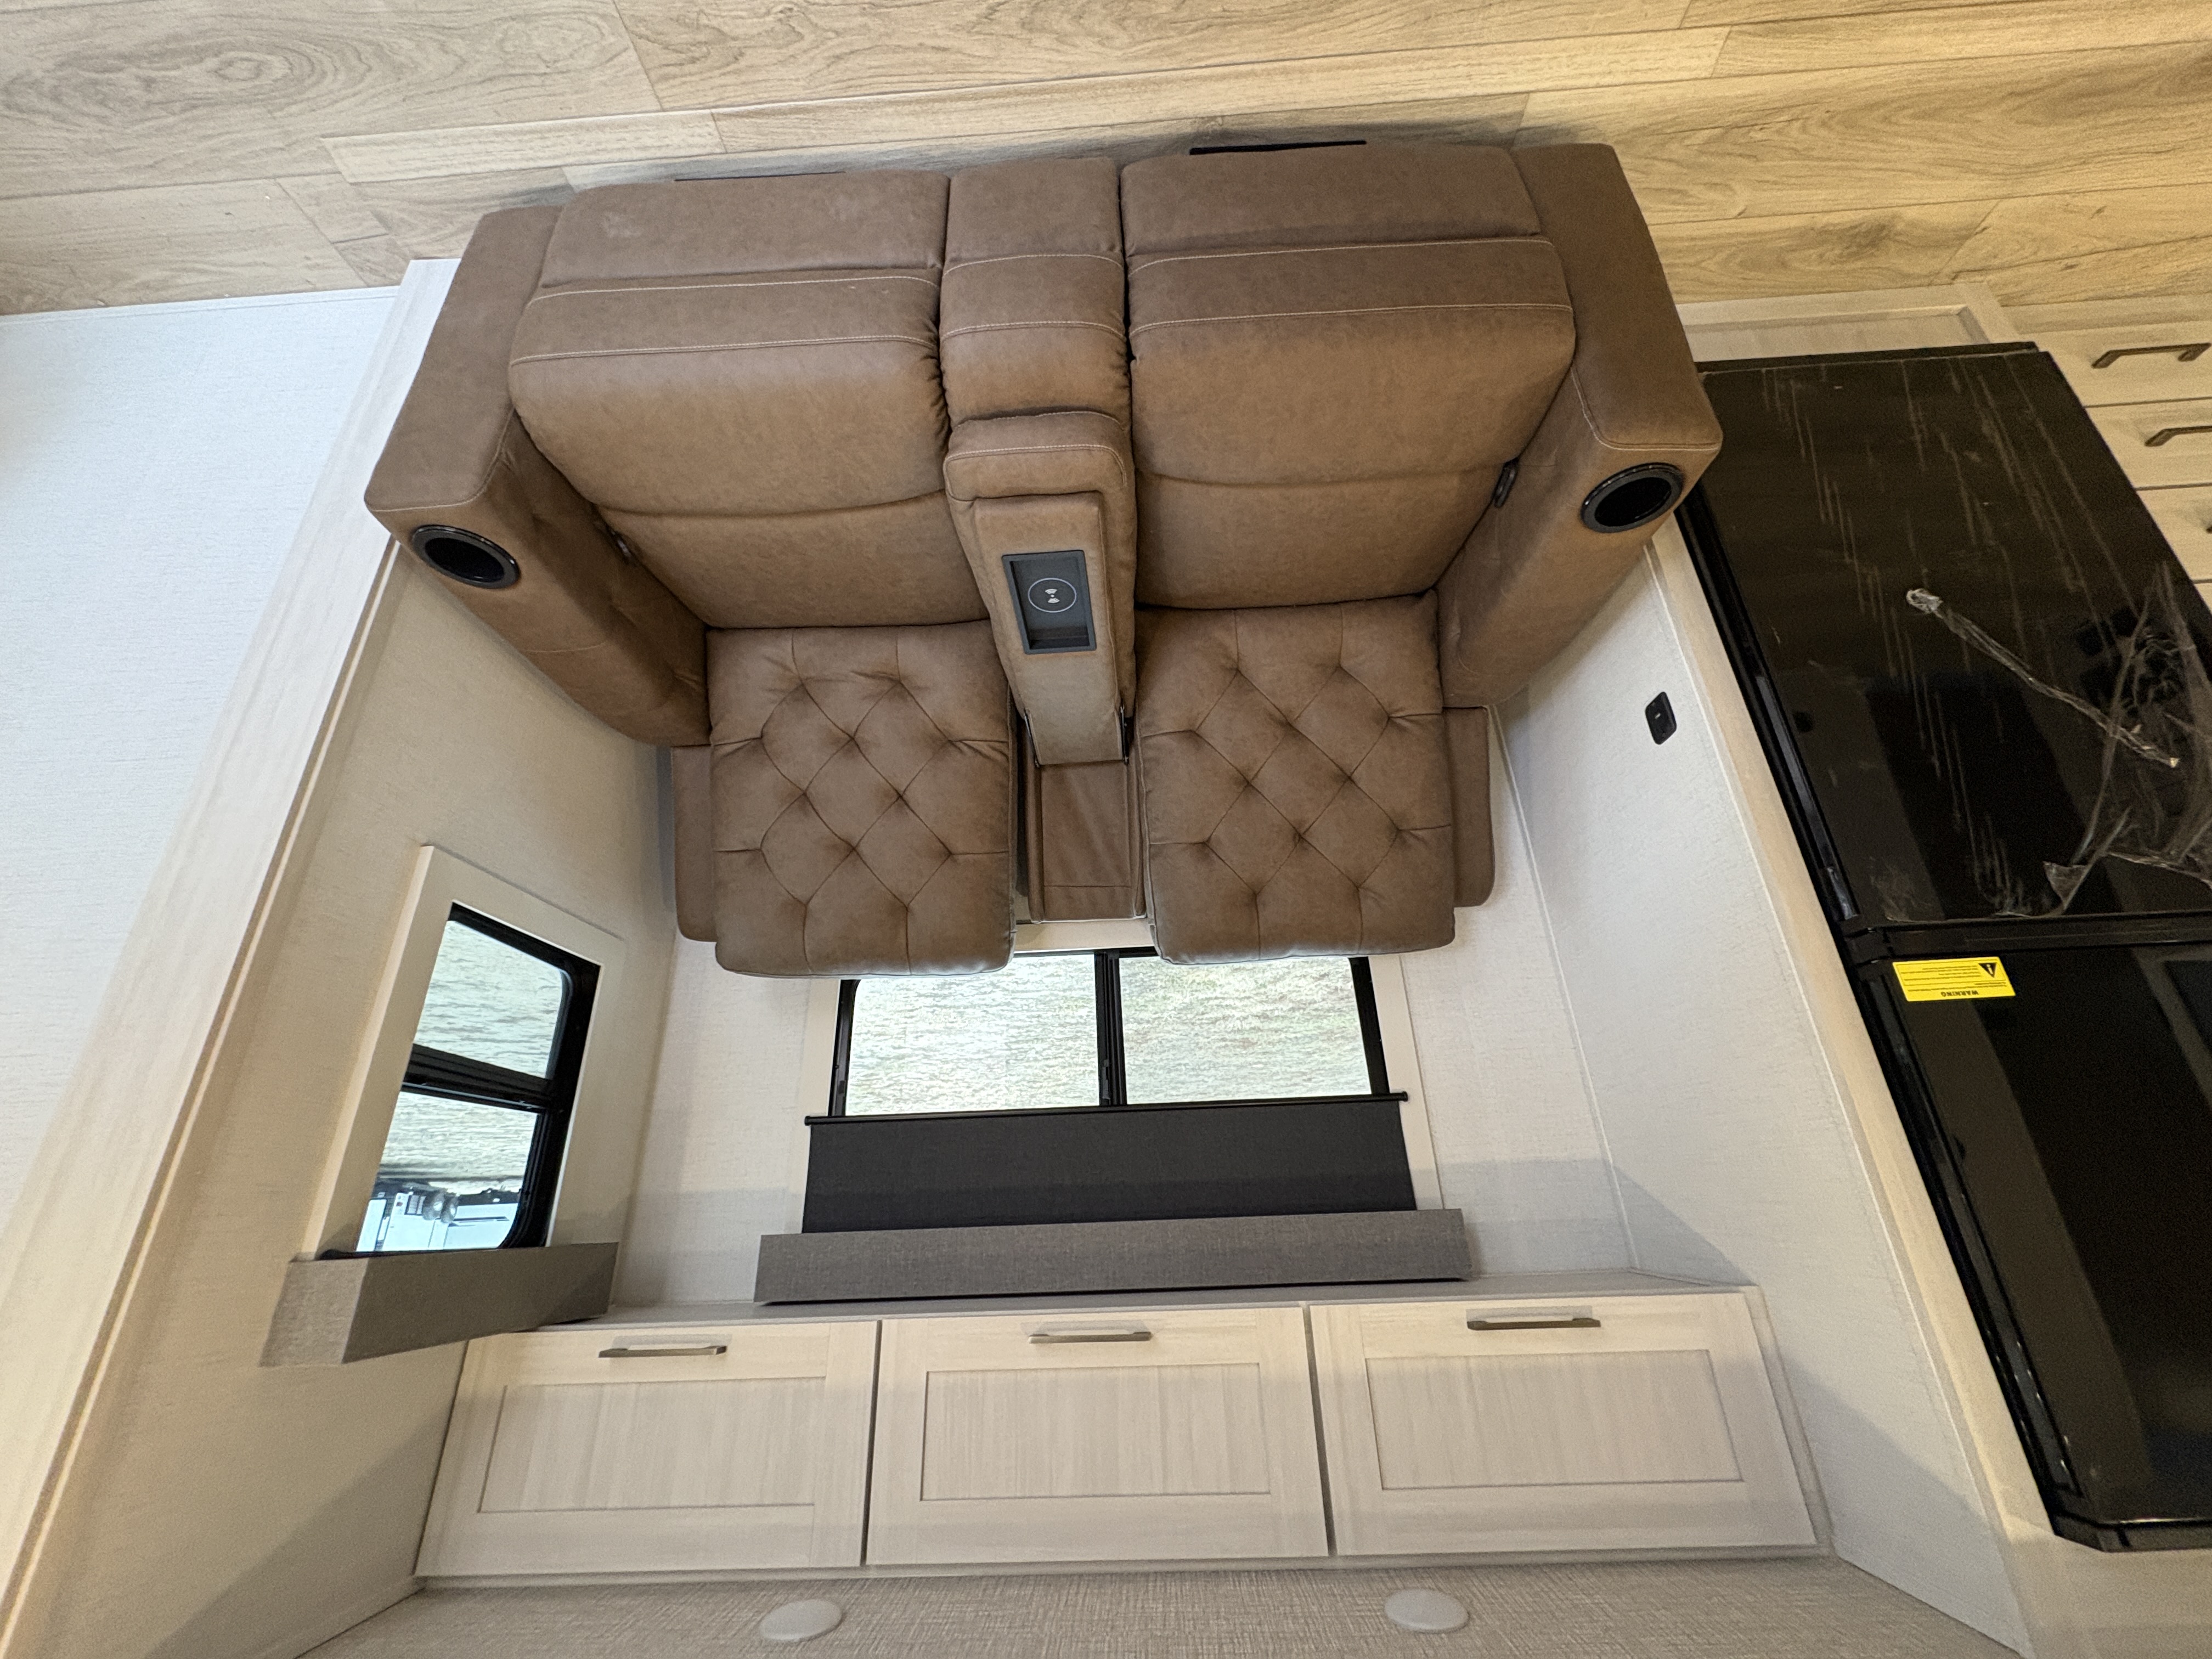
Recliners Rockers
Recliners / Rockers MaterialVinyl
Number Of Recliners / Rockers2
Floorplan
Floorplan StyleRear Bath
Floorplan FeatureHeated Underbelly
Floorplan LifestyleRemote Work Ready
Powertrain And Mechanical
Brakes
Rear Brake TypeElectric Drum
Front Brake TypeNot Applicable
Appliances
Oven Stove
Oven / Stove LayoutOven / Stove
Number of Oven Burners3
Air Conditioning
Air Conditioning TypeAutomatic
Heater TypeAutomatic
Water Heater
Water Heater Pump Power ModeElectrical
Your Monthly Payment
Vehicle Price
$29,910
$
Estimated Payment
$243/mo
Financing terms are subject to credit approval. Rates and terms may vary. Contact dealer for details.
