

2025 Forest River Surveyor Legend 204MKLE
Stock#: 22059Location: Shakopee
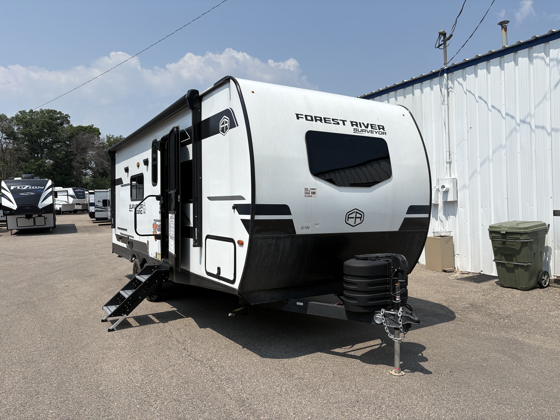

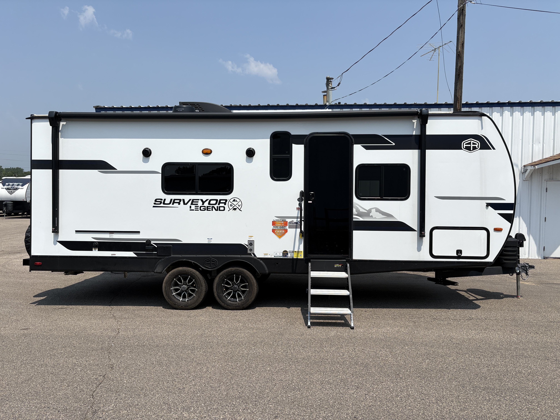
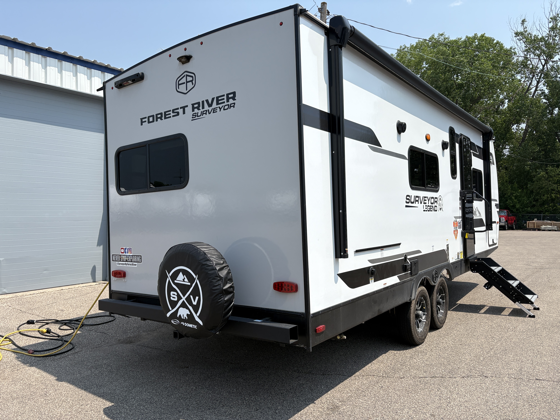
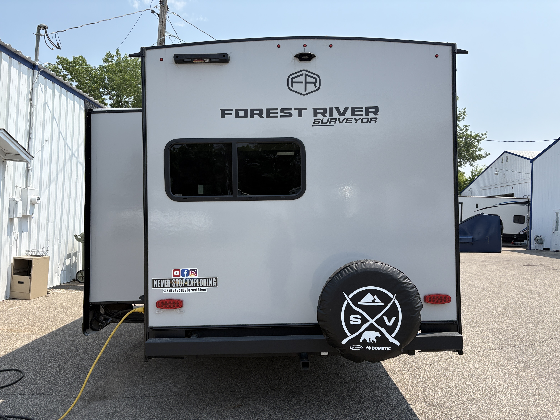
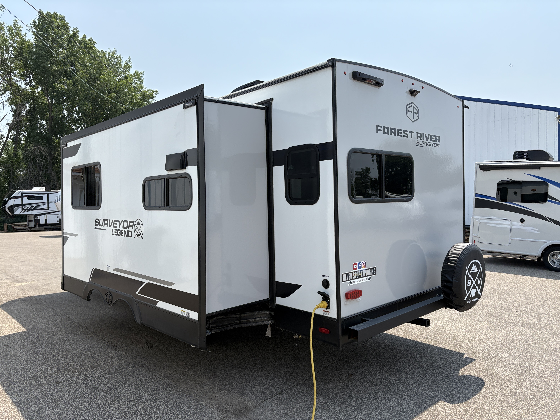
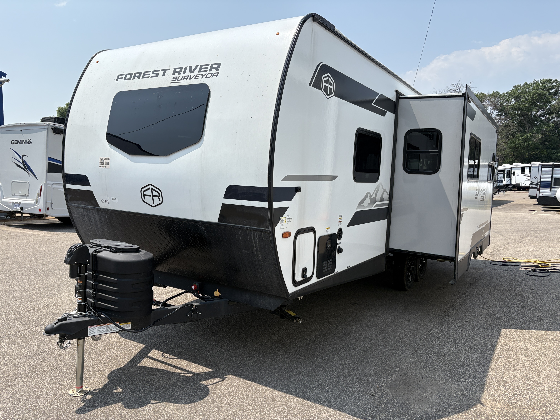
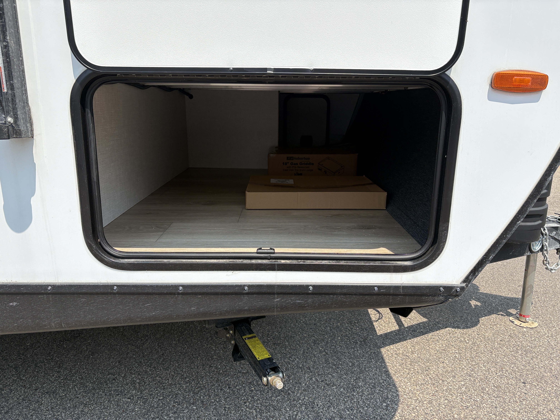
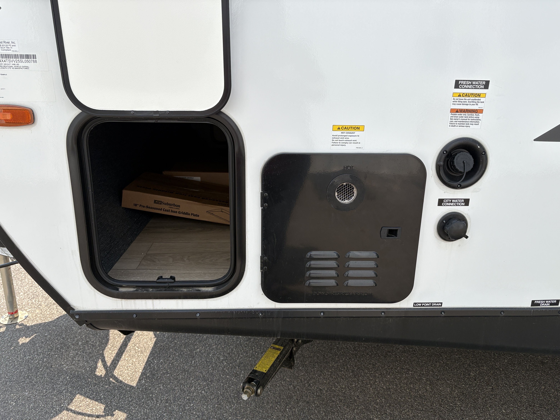
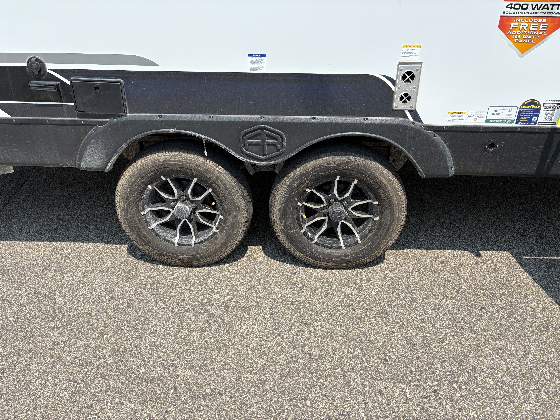
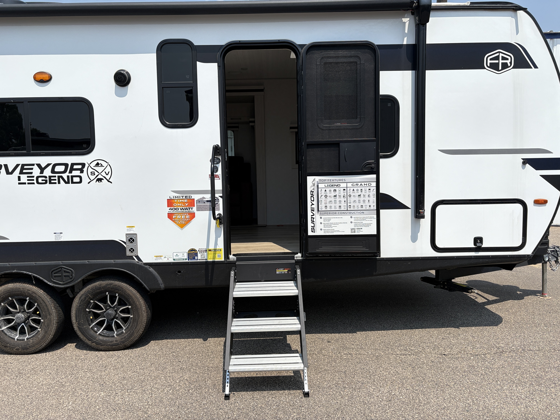
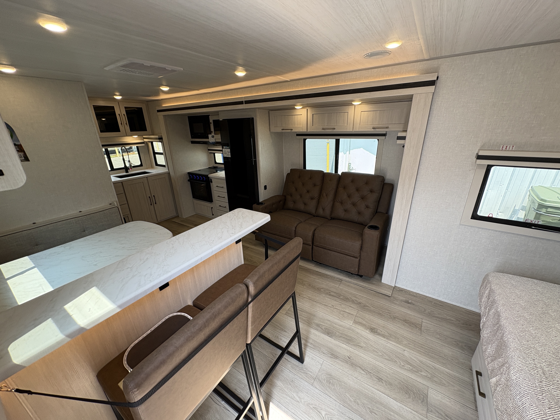
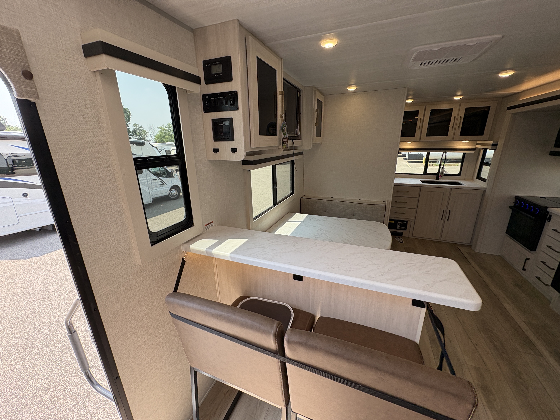
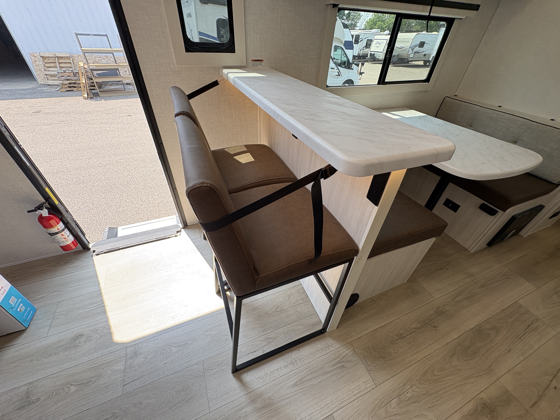
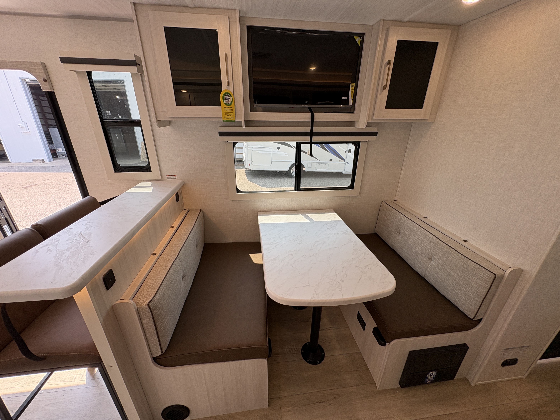
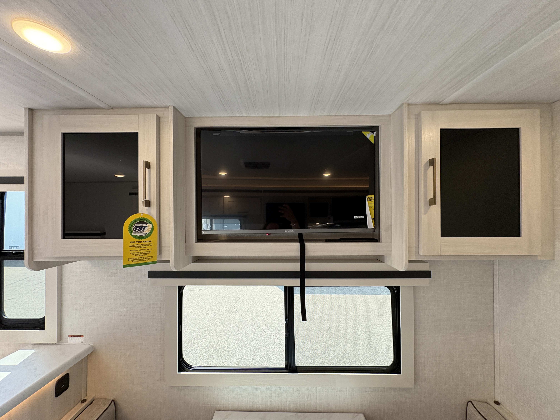
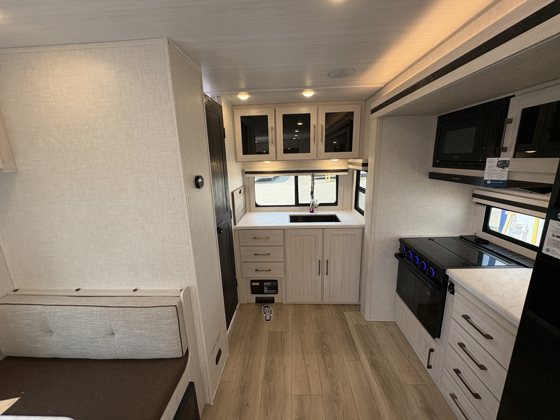
1 / 35
MSRP$42,913
Savings$15,520
Sale Price:$27,393
Monthly Payment
$222
Includes Finance Discount
Give Us a Call:(952) 295-7333
Specifications
- VIN
- 4X4TSVV25SL050788
- Stock
- 22059
- Condition
- New
- Year
- 2025
- Manufacturer
- Forest River
- Brand
- Surveyor Legend
- Model
- 204MKLE
- Length
- 27′
- Height
- 11′ 3″
- Width
- 8′
- Dry Weight
- 5,493 lbs
- GVWR
- 7,550 lbs
- Hitch Weight
- 550 lbs
- Fresh Water
- 40 Gal
- Grey Water
- 30 Gal
- Black Water
- 30 Gal
Description
Start your journey in the 2025 Forest River Surveyor Legend 204MKLE — where comfort meets adventure.
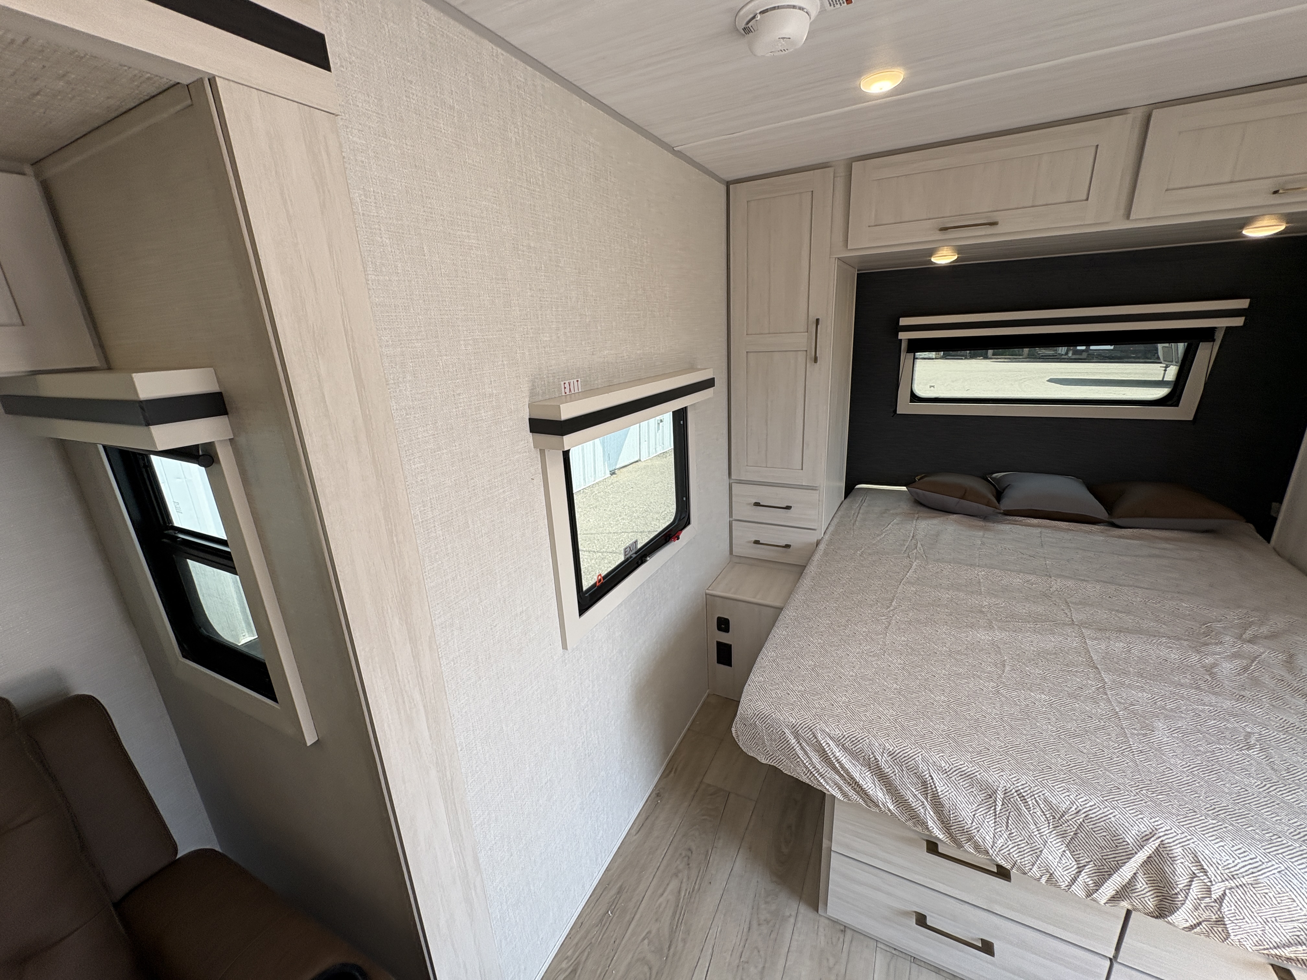
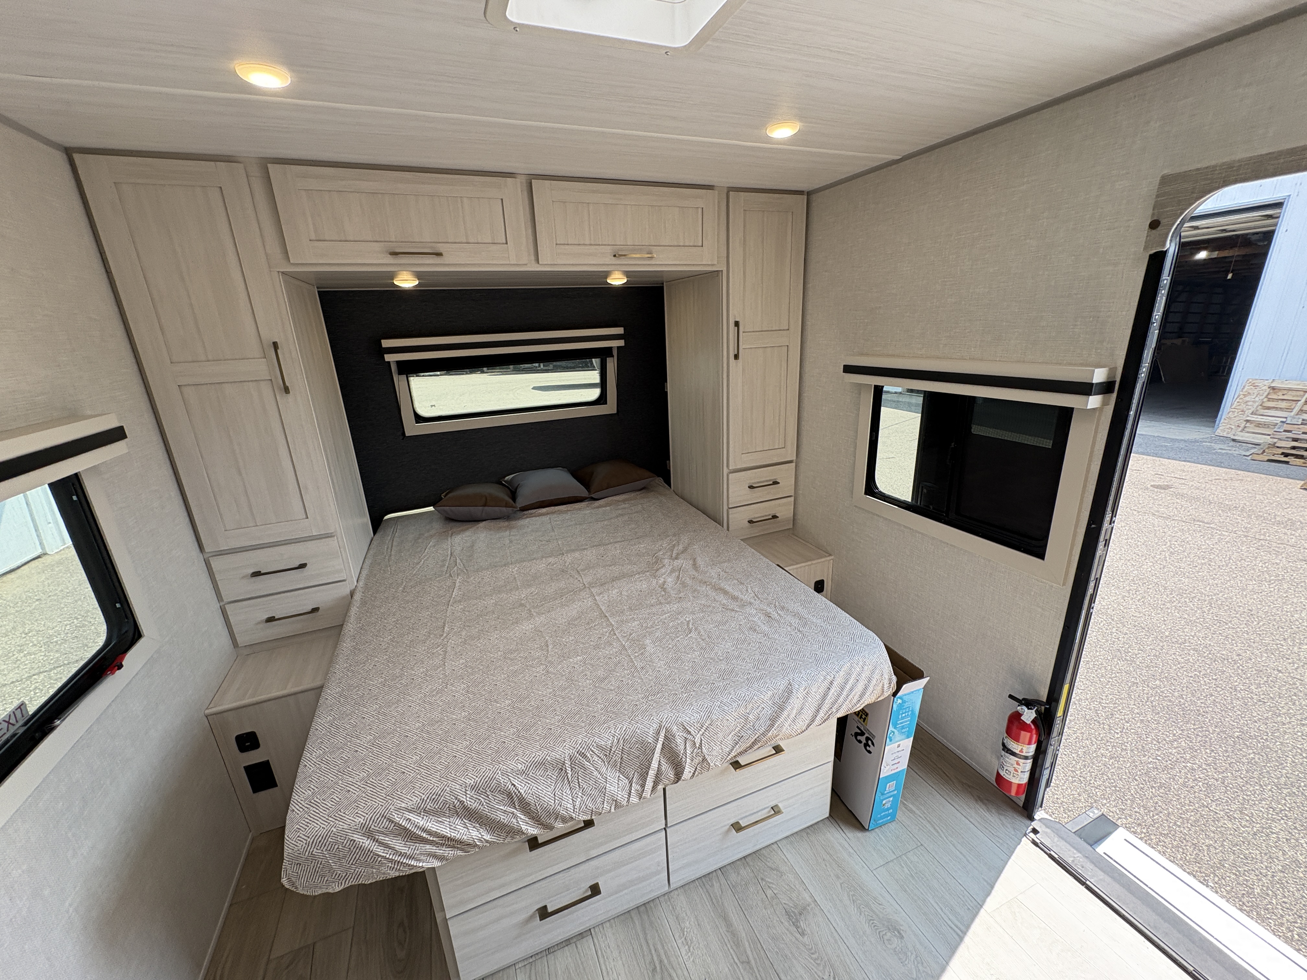
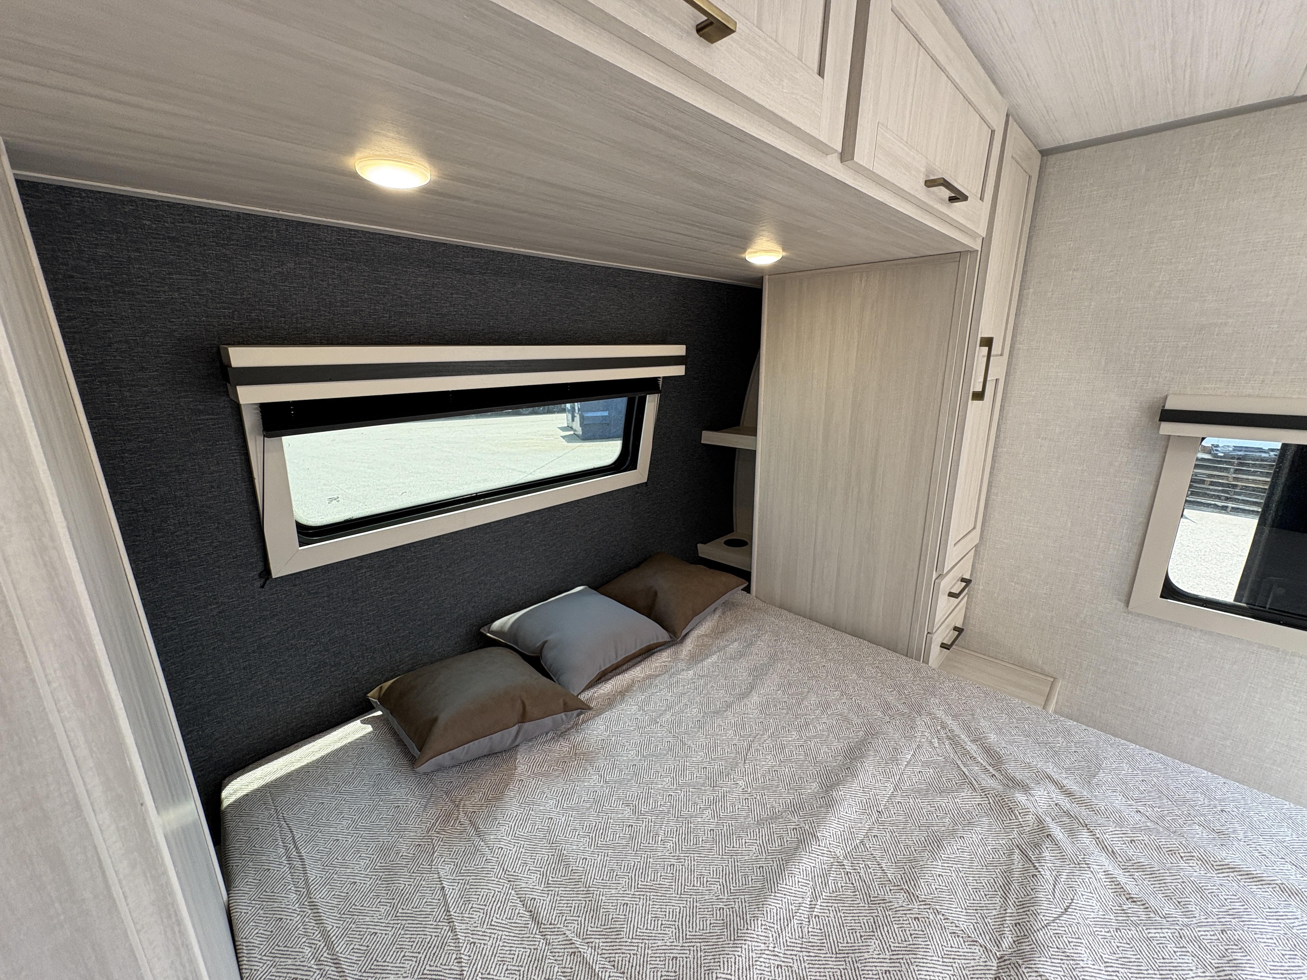
Designed to sleep 6, perfect for group travel.
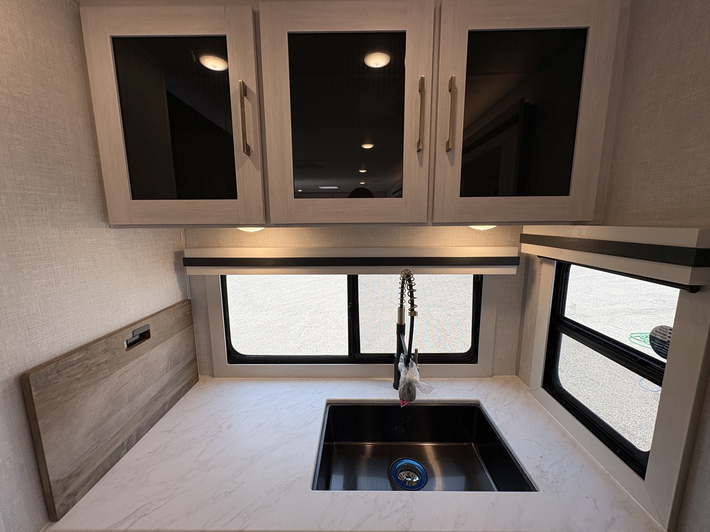
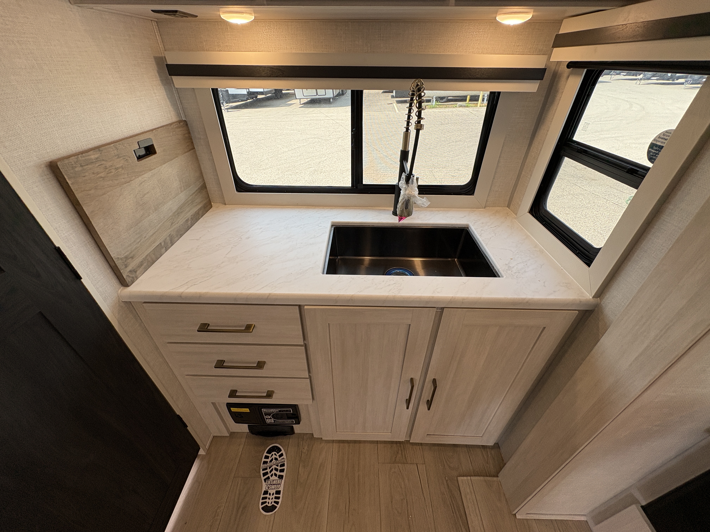
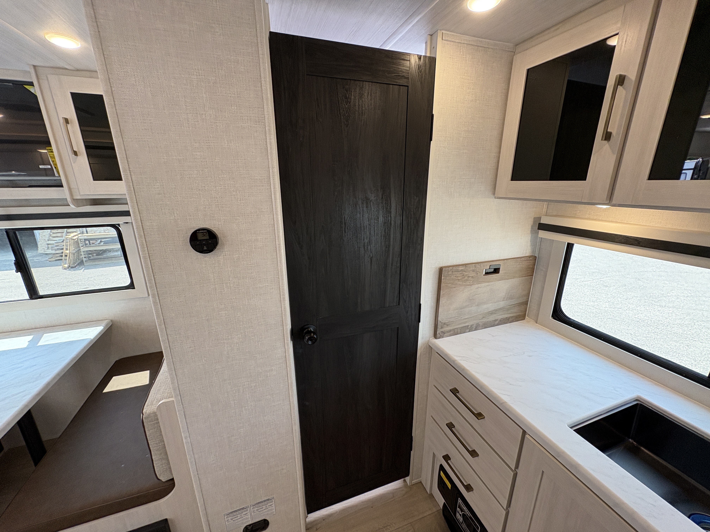
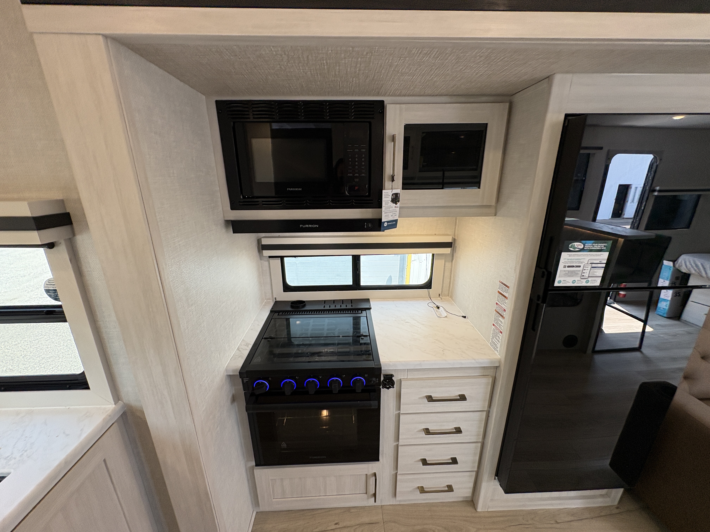
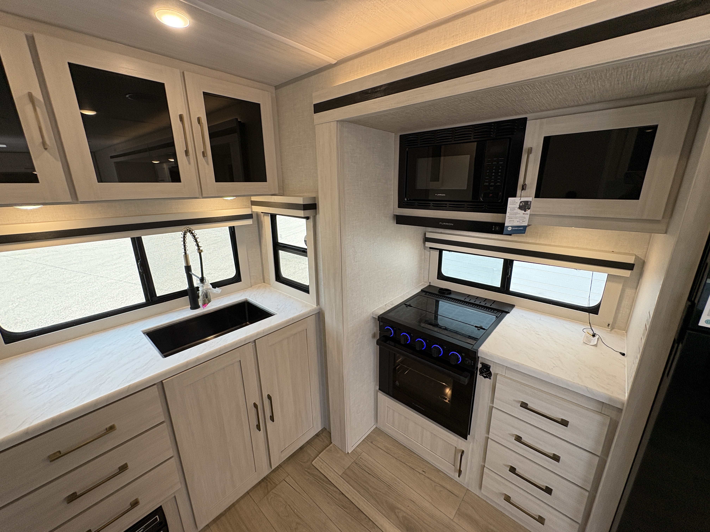
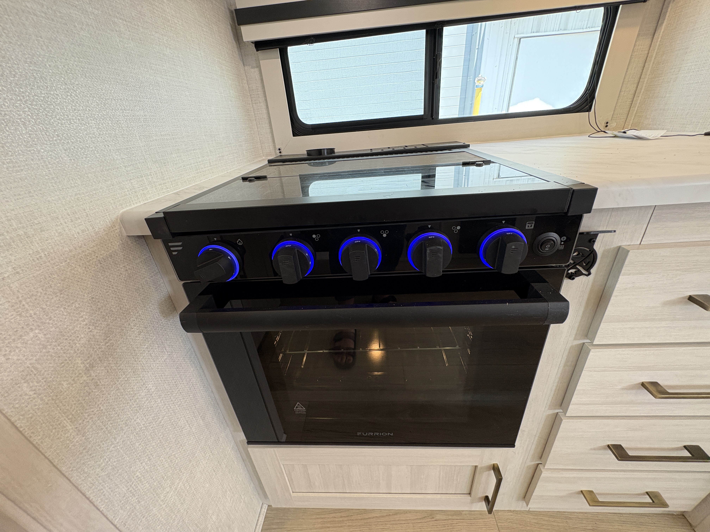
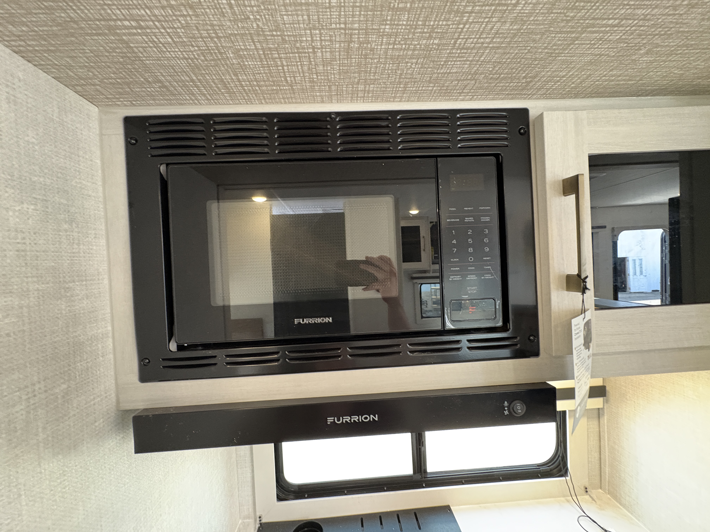
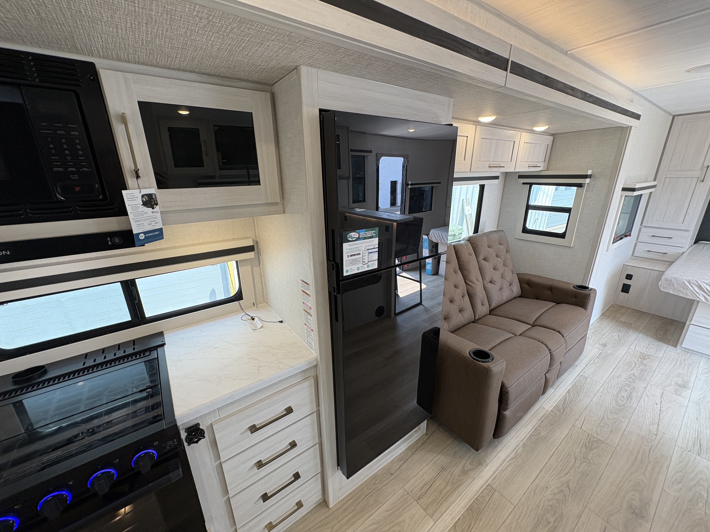
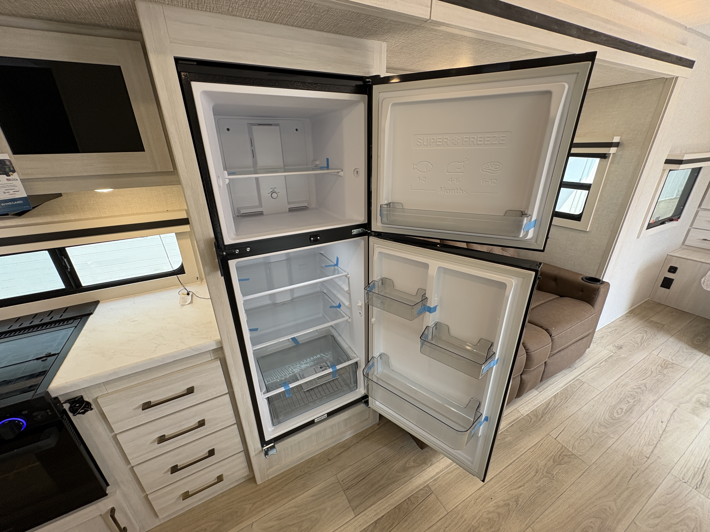
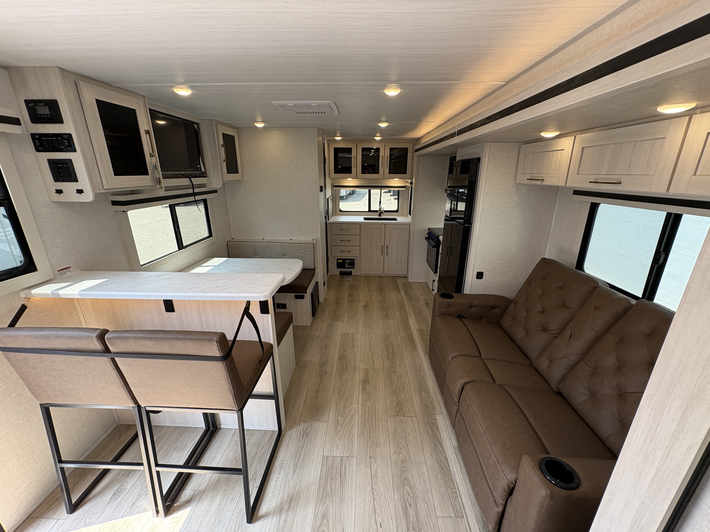
Meal prep is easy with the kitchen in the rear, a spacious fridge, and multiple burner stove.
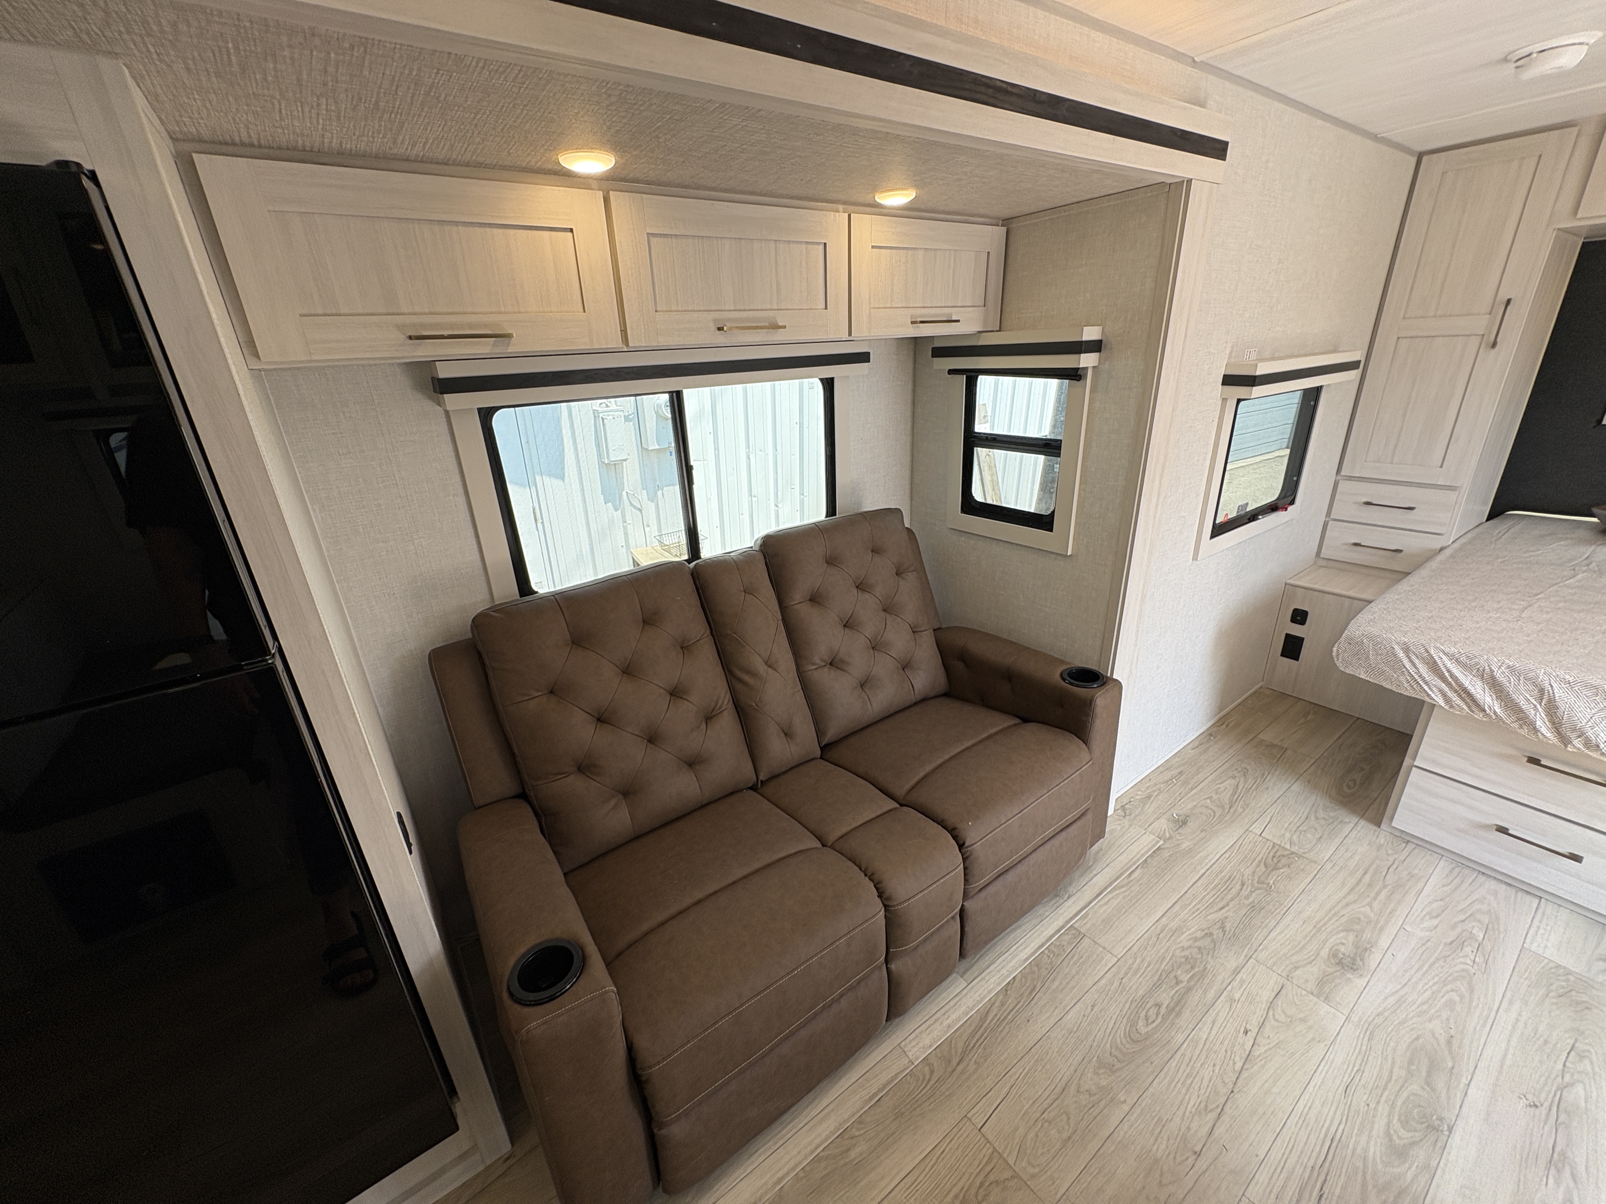
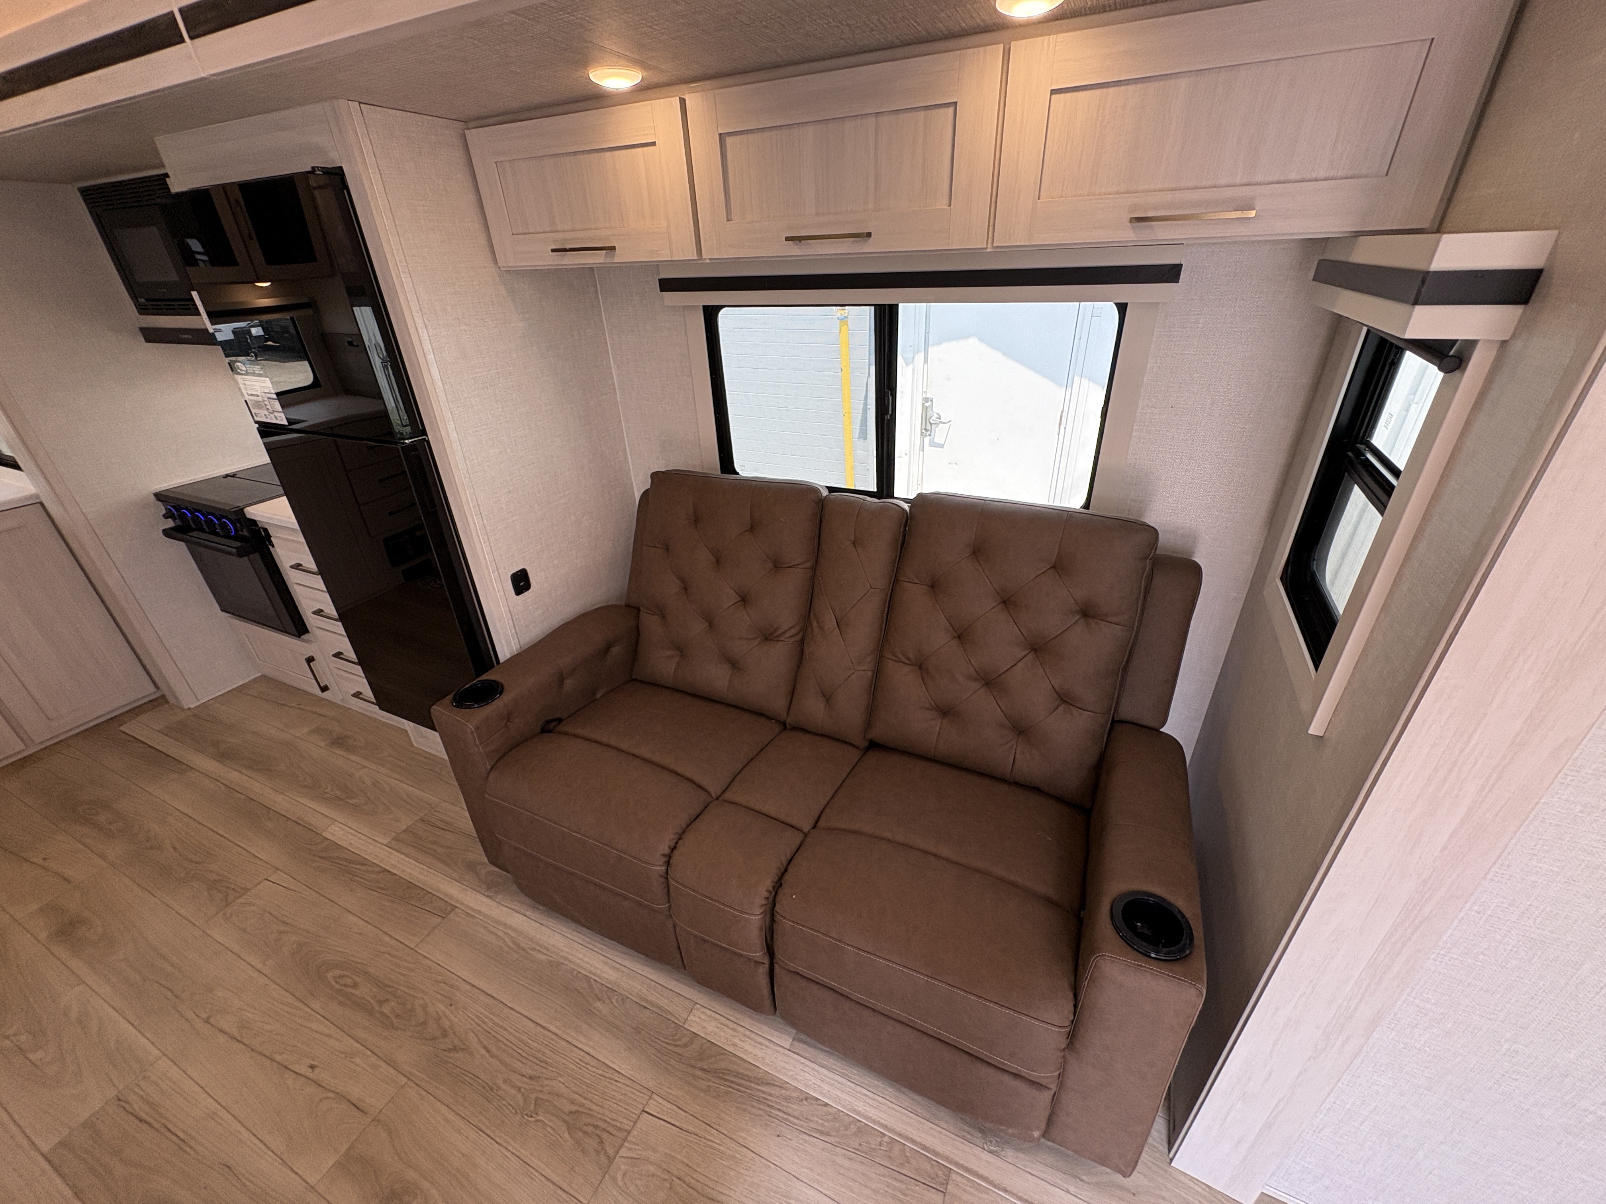
Relax in the spacious Center living area, designed for entertainment and downtime.
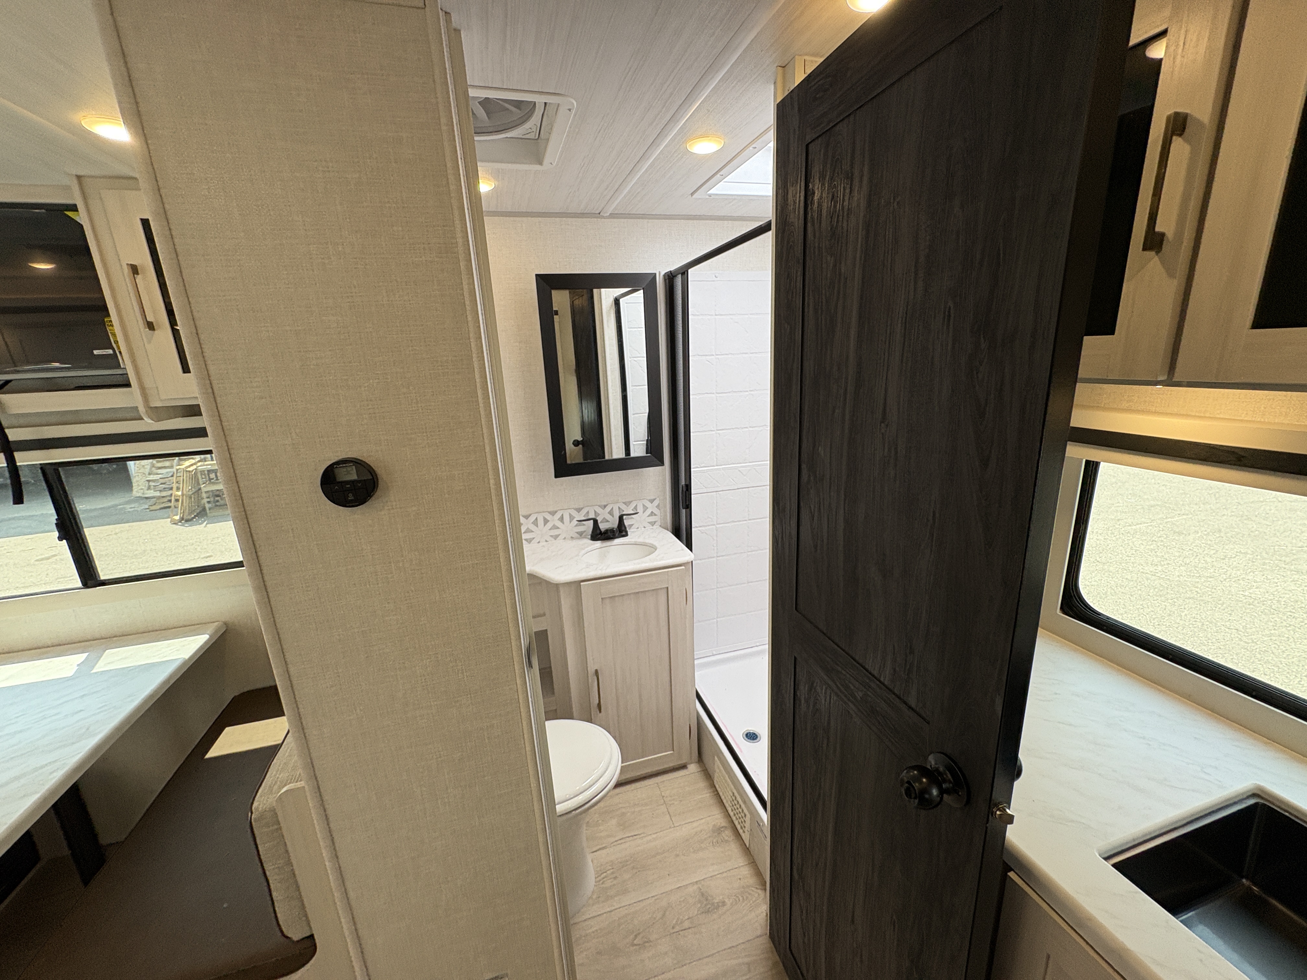
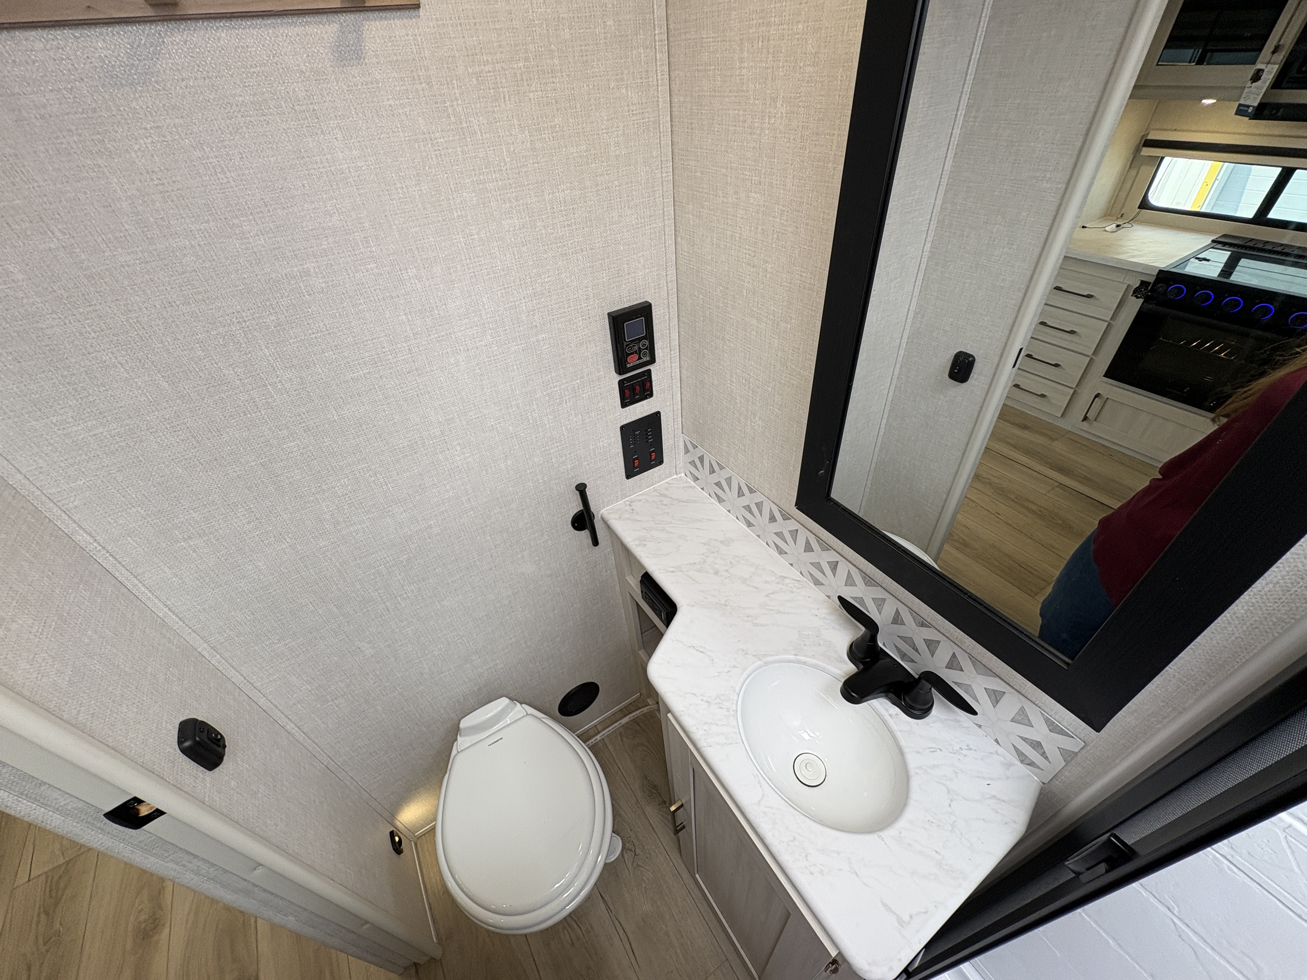
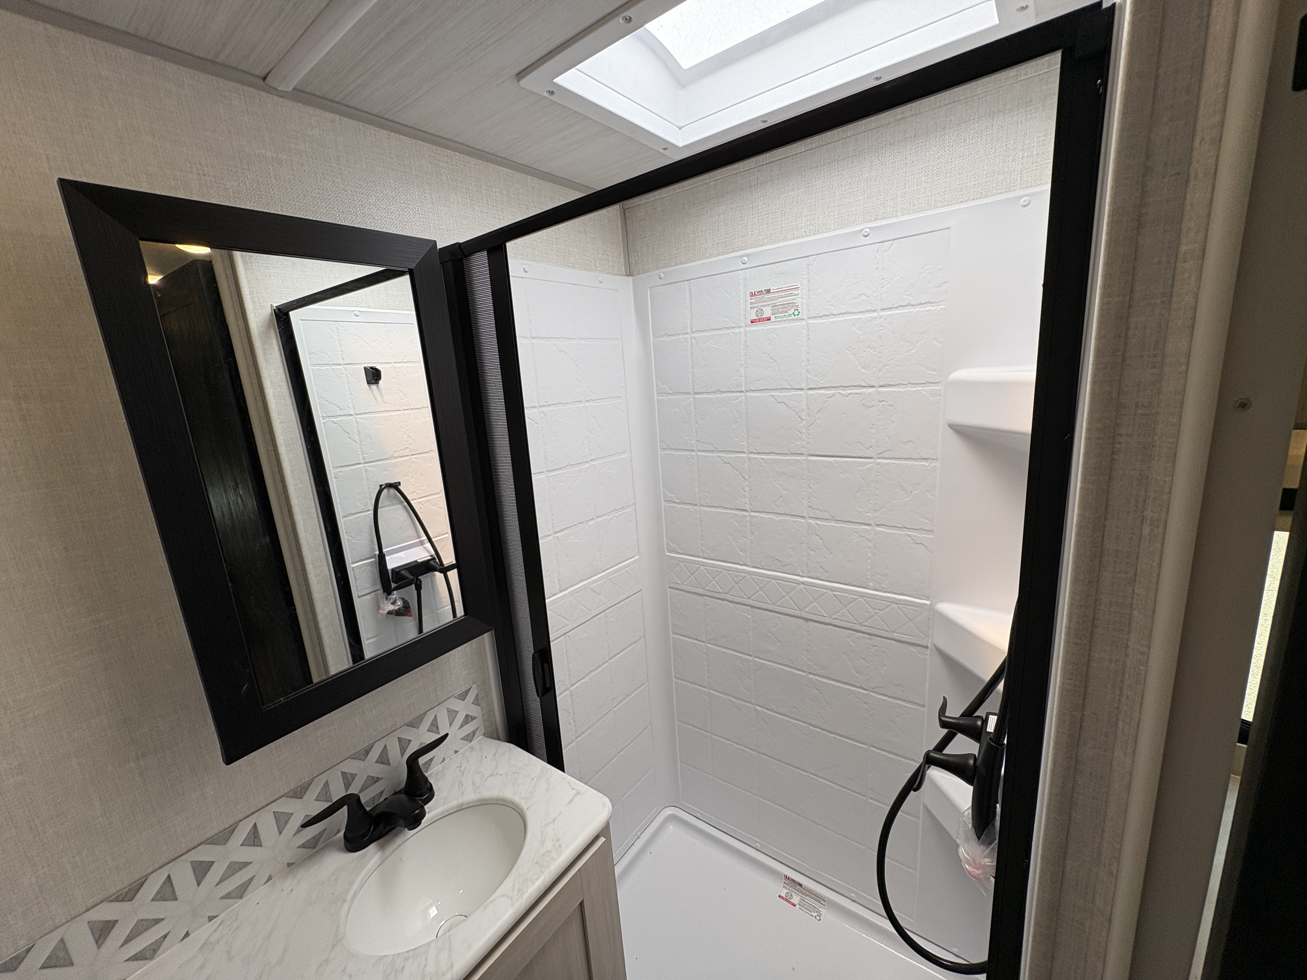
Hot showers and flushing toilets make life on the road comfortable.
Comfort systems include rooftop and underfloor heating where applicable.
Enjoy the convenience of dedicated space for kitchenware, clothing, and tech.
Includes monitoring for tank levels and easy-access valves.
Features a GVWR of 7,550lbs and a dry weight of 5,493lbs.
Exterior compartments offer convenience for setup and teardown.
Call or visit AC Nelsen RV World Shakopee — your next RV adventure starts now.
Features
Exterior And Appearance
Towing And Hauling
Rear Hitch Size2 in
Rear Hitch TypeReceiver
Body
Body MaterialAluminum
Sidewall MaterialFiberglass
Slideouts
Number of Slideouts1
Leveling Jack
Leveling Jack TypeFront Manual / Rear Manual
Paint
Primary ColorWhite
Comfort
Holding Tanks
Number of Fresh Water Holding Tanks1
Number of Black Water Holding Tanks1
Number of Grey Water Holding Tanks1
Vehicle Entertainment
Radio Features
Number of Radios1
Television
Number of Television(s)1
Interior
Kitchen
Kitchen/Living Area Flooring TypeVinyl
Kitchen Table ConfigurationBench Seats
Kitchen LocationRear
Living Space
Living Area LocationCenter
Number of Doors1
Number of Emergency Exits1
Beds
Number of Bunk Beds0
Number of Double Beds0
Number of Full Size Beds0
Number of King Size Beds0
Number of Queen Size Beds1
Max Sleeping Count6
Number of Convertible / Sofa Beds2
Sofas
Number of Sofas1
Sofa MaterialVinyl
Bathroom
Bathroom Flooring TypeVinyl
Bathroom LocationRear
Number Of Bathroom(s)1
Bathroom Sink LocationRear
Bathroom Medicine Cabinet LocationRear
Bathroom Mirror LocationRear
Bathroom Vent / Fan LocationRear
Toilet
Toilet LocationRear
Toilet TypePorcelain
Shower
Shower LocationRear
Door TypeCurtain
Recliners Rockers
Recliners / Rockers MaterialVinyl
Number Of Recliners / Rockers2
Floorplan
Floorplan StyleRear Bath
Floorplan FeatureHeated Underbelly
Floorplan LifestyleRemote Work Ready
Powertrain And Mechanical
Brakes
Rear Brake TypeElectric Drum
Front Brake TypeNot Applicable
Appliances
Oven Stove
Oven / Stove LayoutOven / Stove
Number of Oven Burners3
Air Conditioning
Air Conditioning TypeAutomatic
Heater TypeAutomatic
Water Heater
Water Heater Pump Power ModeElectrical
Your Monthly Payment
Vehicle Price
$27,393
$
Estimated Payment
$222/mo
Financing terms are subject to credit approval. Rates and terms may vary. Contact dealer for details.
